

You Just Got Your Custom Home Plans. Here's What Most People Do Next — And What You Should Do Instead.
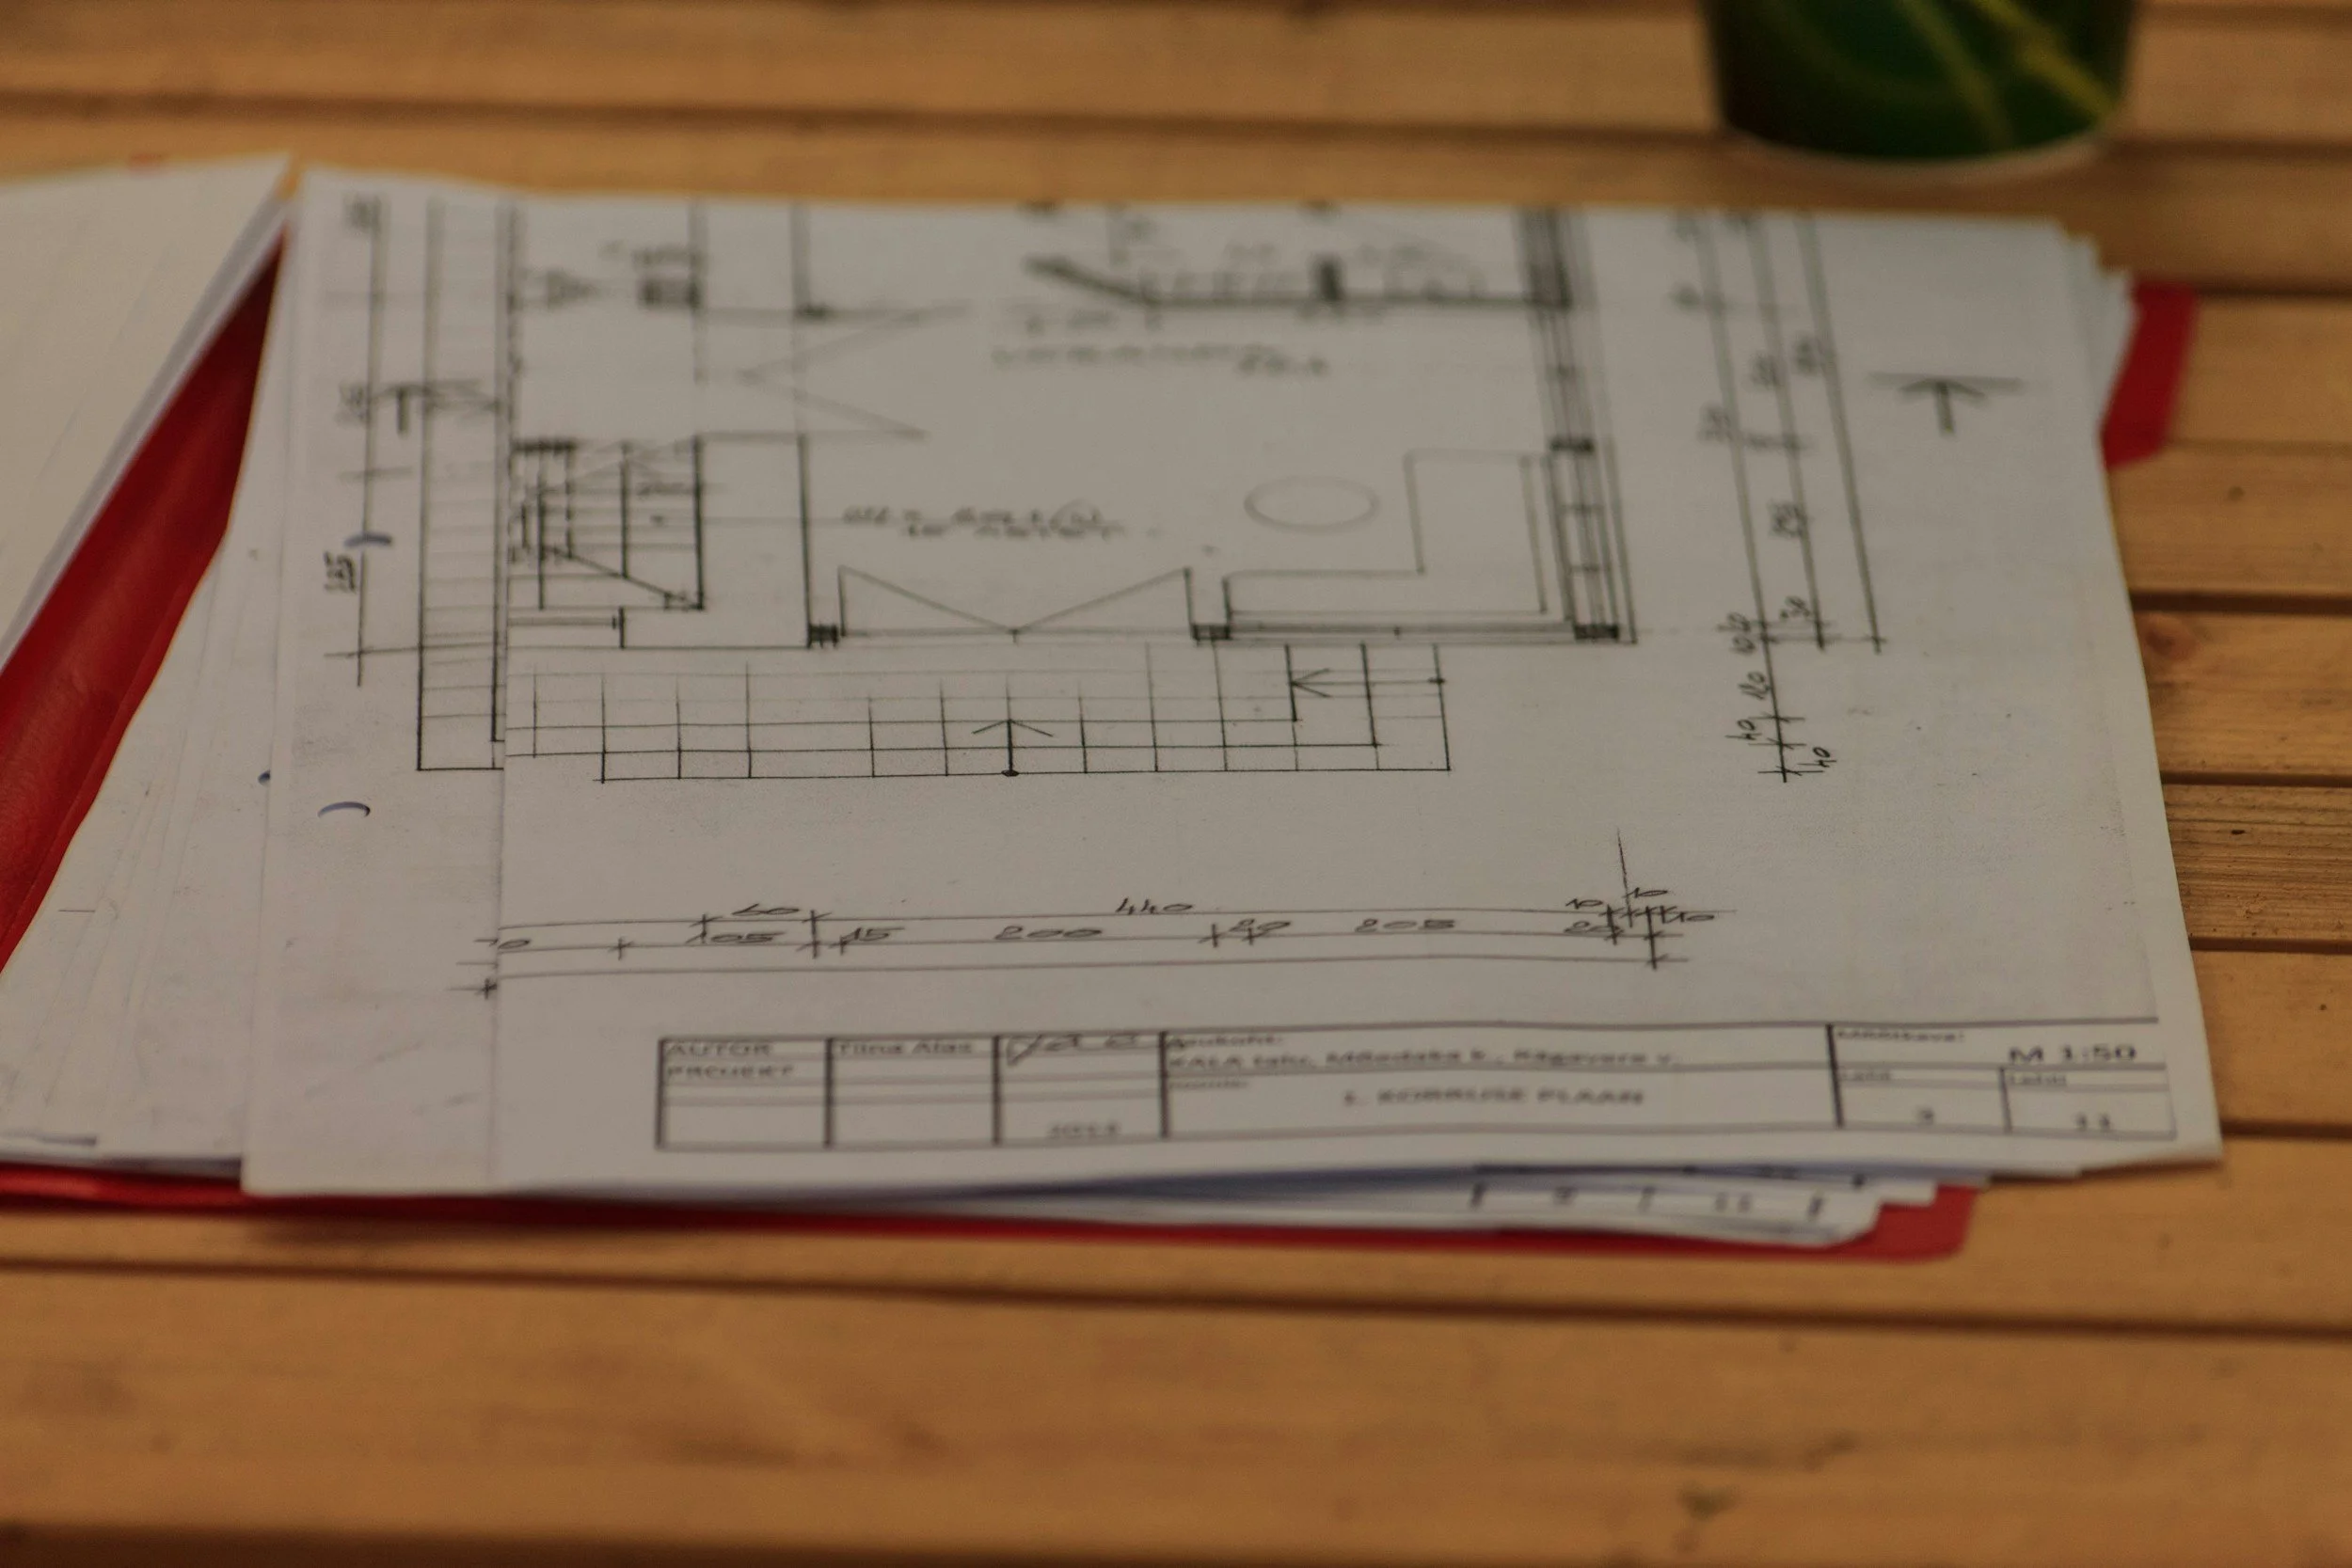
Plans on paper are difficult to interpret and impossible to discern, how will this space actually feel.
What the Plans Don't Tell You
Floor plans are precise. They show dimensions, door swings, window placement, and square footage down to the inch. Your architect has done their job well.
What they can't show you is how the space feels.
Is the primary bedroom actually as large as you've been imagining? Does the kitchen layout support the way you actually cook — or does it look good on paper but put the refrigerator in an awkward spot? Does that hallway feel open and welcoming, or will it feel narrow every single day you walk through it?
These things live in scale. And scale is nearly impossible to judge on a printed floor plan, no matter how carefully you study it.
Here's the hard truth: the human brain isn't wired to translate two-dimensional drawings into three-dimensional lived experience. That's not a flaw — it's just how spatial perception works (read more about that here). Even architects and designers, who spend their careers reading plans, regularly describe moments of surprise when they first experience a space they've designed at full size.
For the rest of us, walking into a finished home that doesn't feel the way we imagined it is one of the most common, and most expensive, disappointments in the custom home building process.
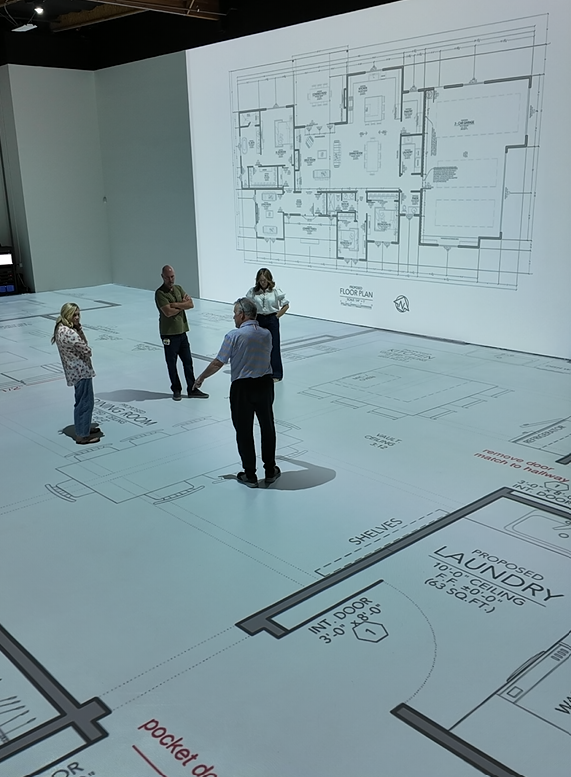
Walking plans at true scale allows you to move through your space and understand how each room will function.
What "Walking Your Plans" Actually Means
At Walk Your Plans Sacramento, we've built a studio specifically designed to solve this problem.
Here's how it works: you bring us your architect's plans (a PDF is all we need) and we project them onto the floor of our studio at true full scale. Every wall, every door, every window, every room is laid out at 100% size, exactly as it will be built.
Then you walk through it.
You move from room to room the way you'll move through your home every day. You stand in the kitchen and reach for where the sink will be. You walk the hallway. You step into the primary suite and feel whether it's the retreat you imagined. You sit at the dining table and see whether the room around you feels generous or cramped.
We guide you through the process room by room, asking questions and helping you notice things you might otherwise overlook. If you want to test furniture placement, we place it digitally in real time so you can see how the space functions with a king bed and two nightstands, or how the living room works with your actual sofa dimensions.
If you want your builder, architect, or interior designer in the room with you, we encourage it. Some of the most productive sessions happen when the whole team is present, making decisions together in real time instead of over a months-long email chain.
What People Discover in a Session
The moments that happen in a Walk Your Plans session are hard to predict in advance, because they're different for every family and every floor plan. But some patterns emerge consistently.
"I didn't realize how small that hallway would feel." This comes up more than almost anything else. Hallways that look perfectly proportioned on a floor plan can feel significantly tighter at full scale, especially when you factor in furniture, doors swinging open, or just the way two people move past each other.
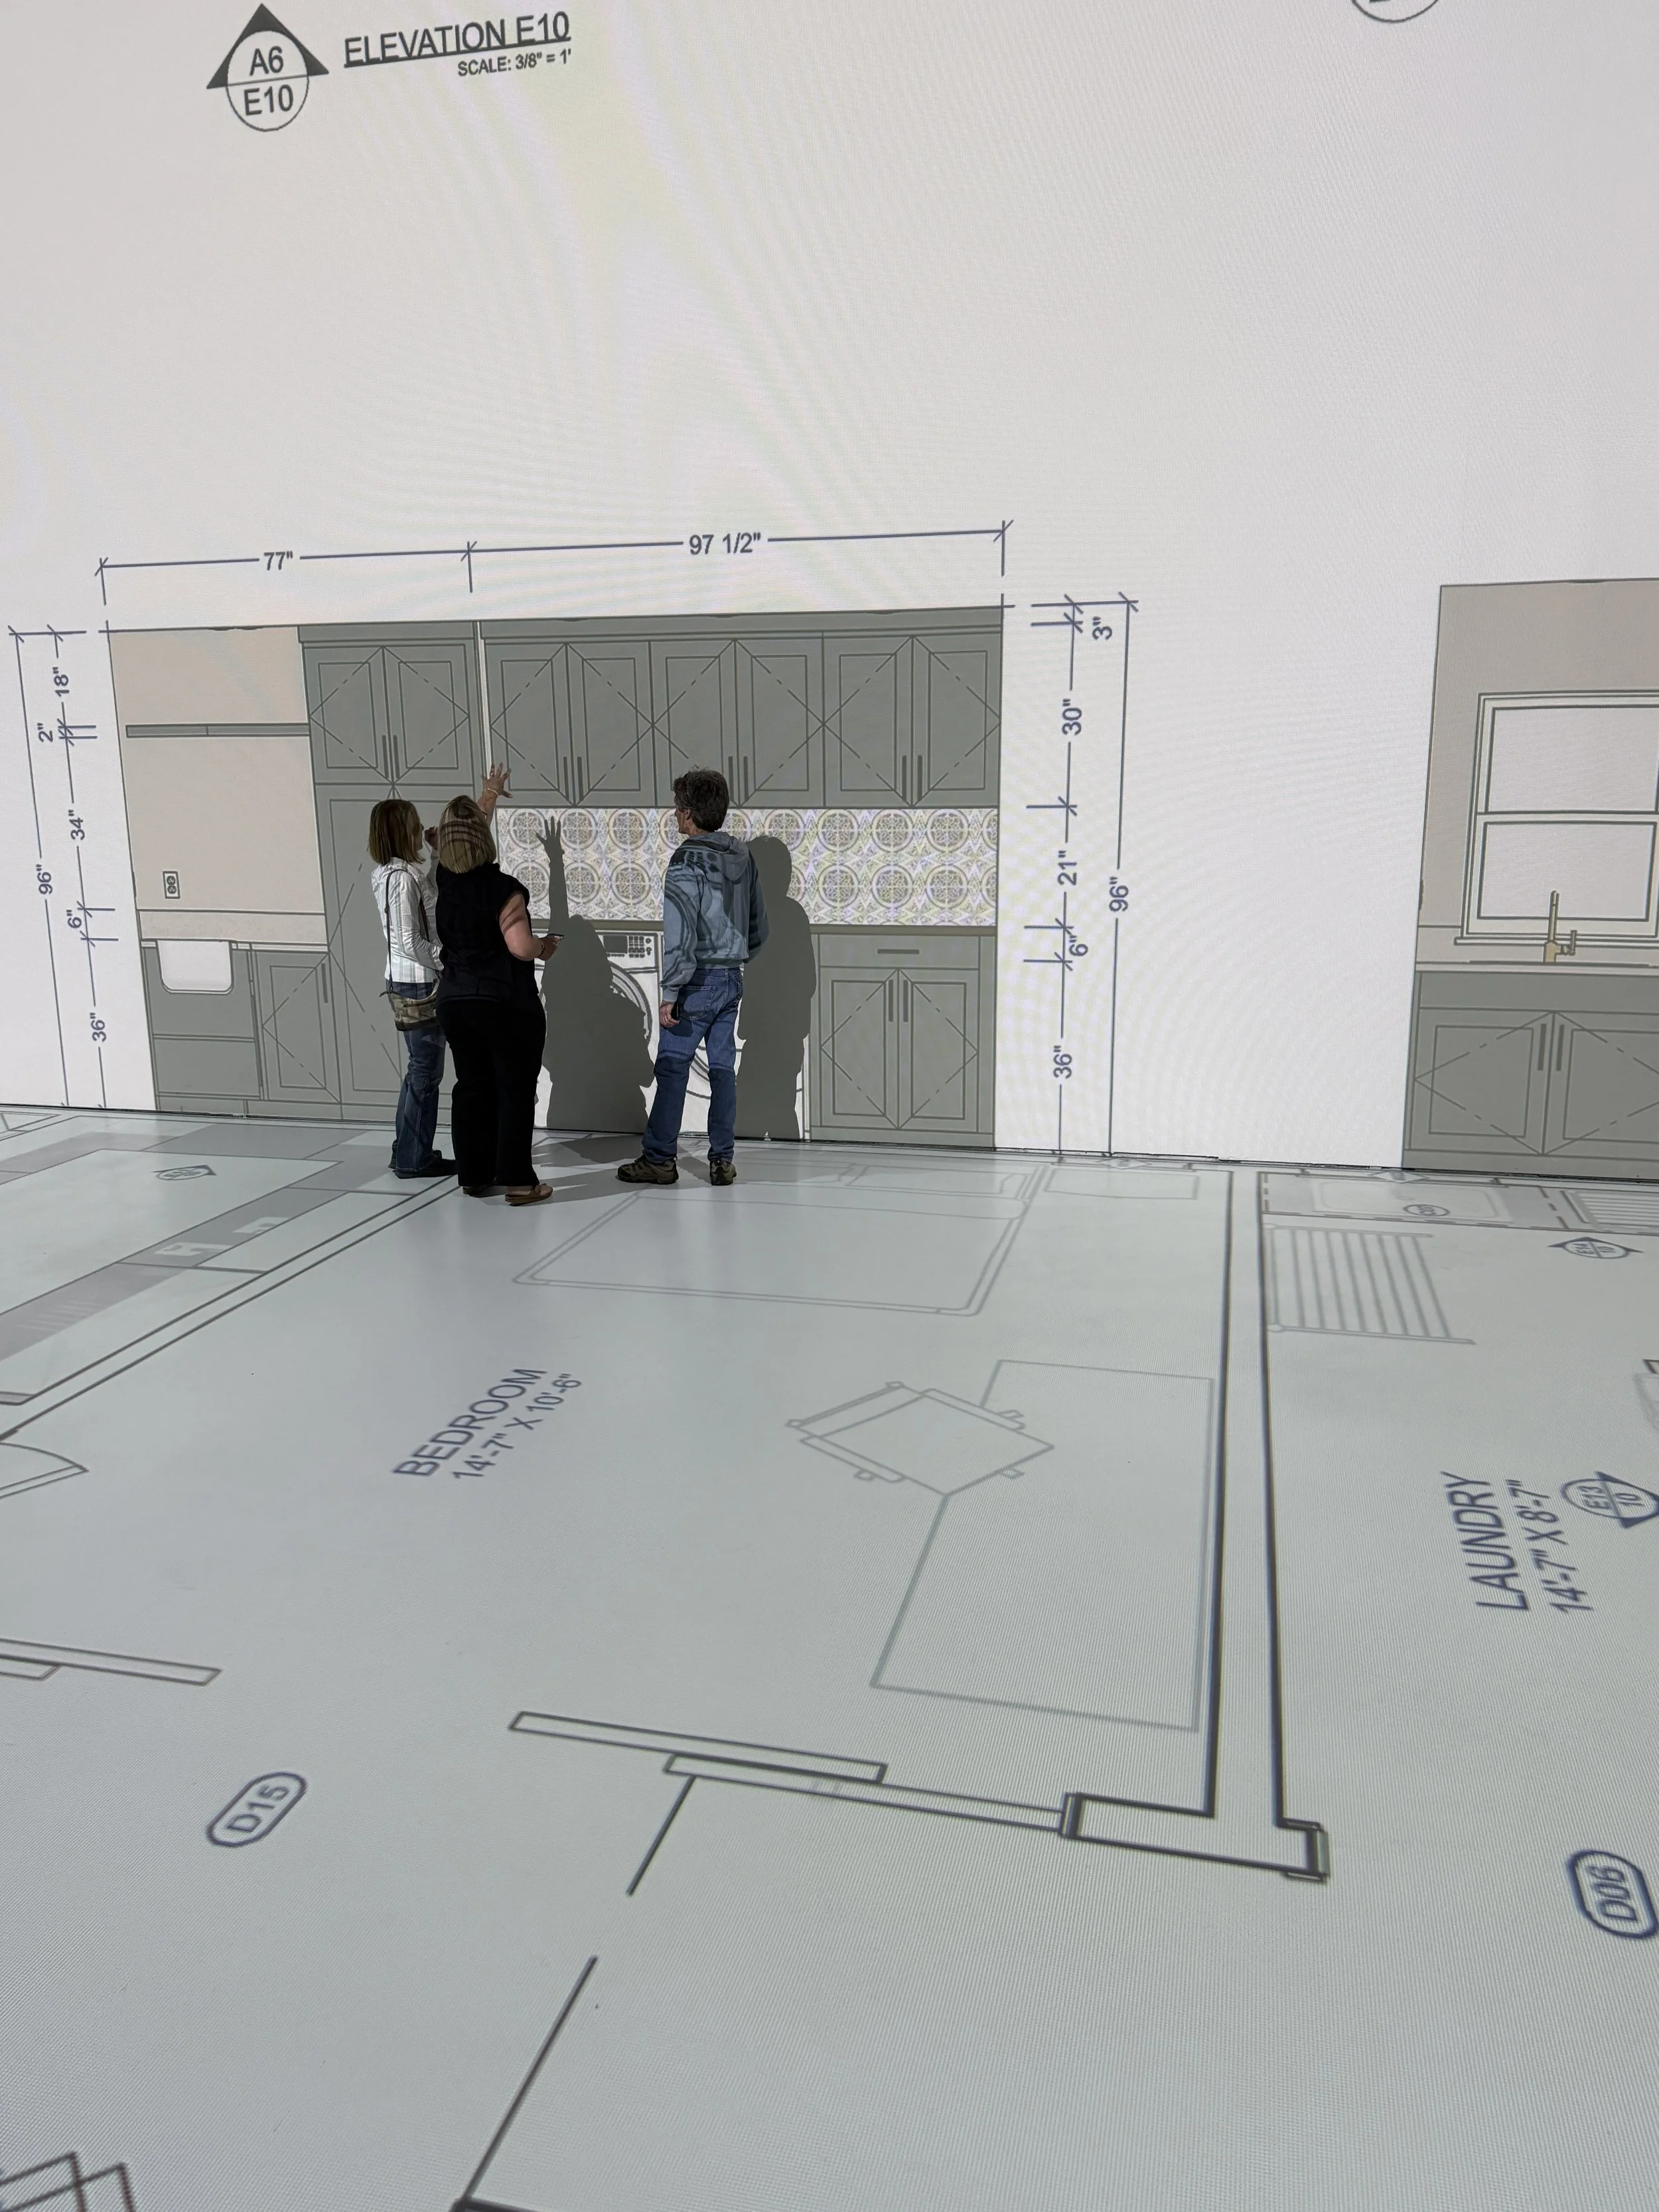
We guide you through the process room by room, asking questions and helping you notice things you might otherwise overlook.
"We moved the kitchen island and it completely changed how the whole kitchen worked." Islands are one of the most common things people reconsider during a session. The difference between an island that serves the kitchen and one that fights it often comes down to two or three feet, which is invisible on paper and immediately obvious at full scale.
"We added two feet to the dining room and it made everything work." Two feet. On a floor plan, that's a minor note. In real life, it's the difference between a dining room that seats eight comfortably and one that always feels slightly too tight.
"We caught something we never would have noticed until we moved in." Storage, circulation paths, sight lines, the way natural light will move through a space, these are the details that define how a home lives, and they're the hardest things to evaluate from a drawing.
Every one of these realizations, caught during a session, is a change order that didn't happen during construction, when the same change would have cost real money, real time, and real stress.
Why Right Now Is the Right Moment
There's a reason this step belongs between plan finalization and construction start — and it's not just logistical.
After your plans are finalized but before construction begins, you are at the last moment in the process where changes are genuinely low-cost. Your architect can revise a dimension or shift a wall without touching anything physical. A conversation in the studio turns into a note on the plans, which turns into a revised drawing, which the builder builds from.
Once framing starts, that math changes completely. Every revision requires coordinating trades, potentially re-ordering materials, and adjusting schedules that are already set. Change orders during construction routinely run 5-15% of total project cost. On a $800,000 custom home, that's $40,000 to $120,000 in unplanned expenses.
Walking your plans now isn't a luxury step. It's the last low-cost decision you'll make before construction begins — and the one most likely to protect every decision that comes after it.
Ready to Walk Your Plans
If your plans are finalized and your builder is waiting, this is your window. Sessions are available at our studio in Rancho Cordova and serve custom home buyers throughout Sacramento, the greater Sacramento region, and Northern California.
A session typically runs one to two hours. You'll leave with updated plans, a clear head, and the confidence that comes from having actually experienced your home before it's built.
Or call us at 916-510-9250 to talk through what your project needs.
