

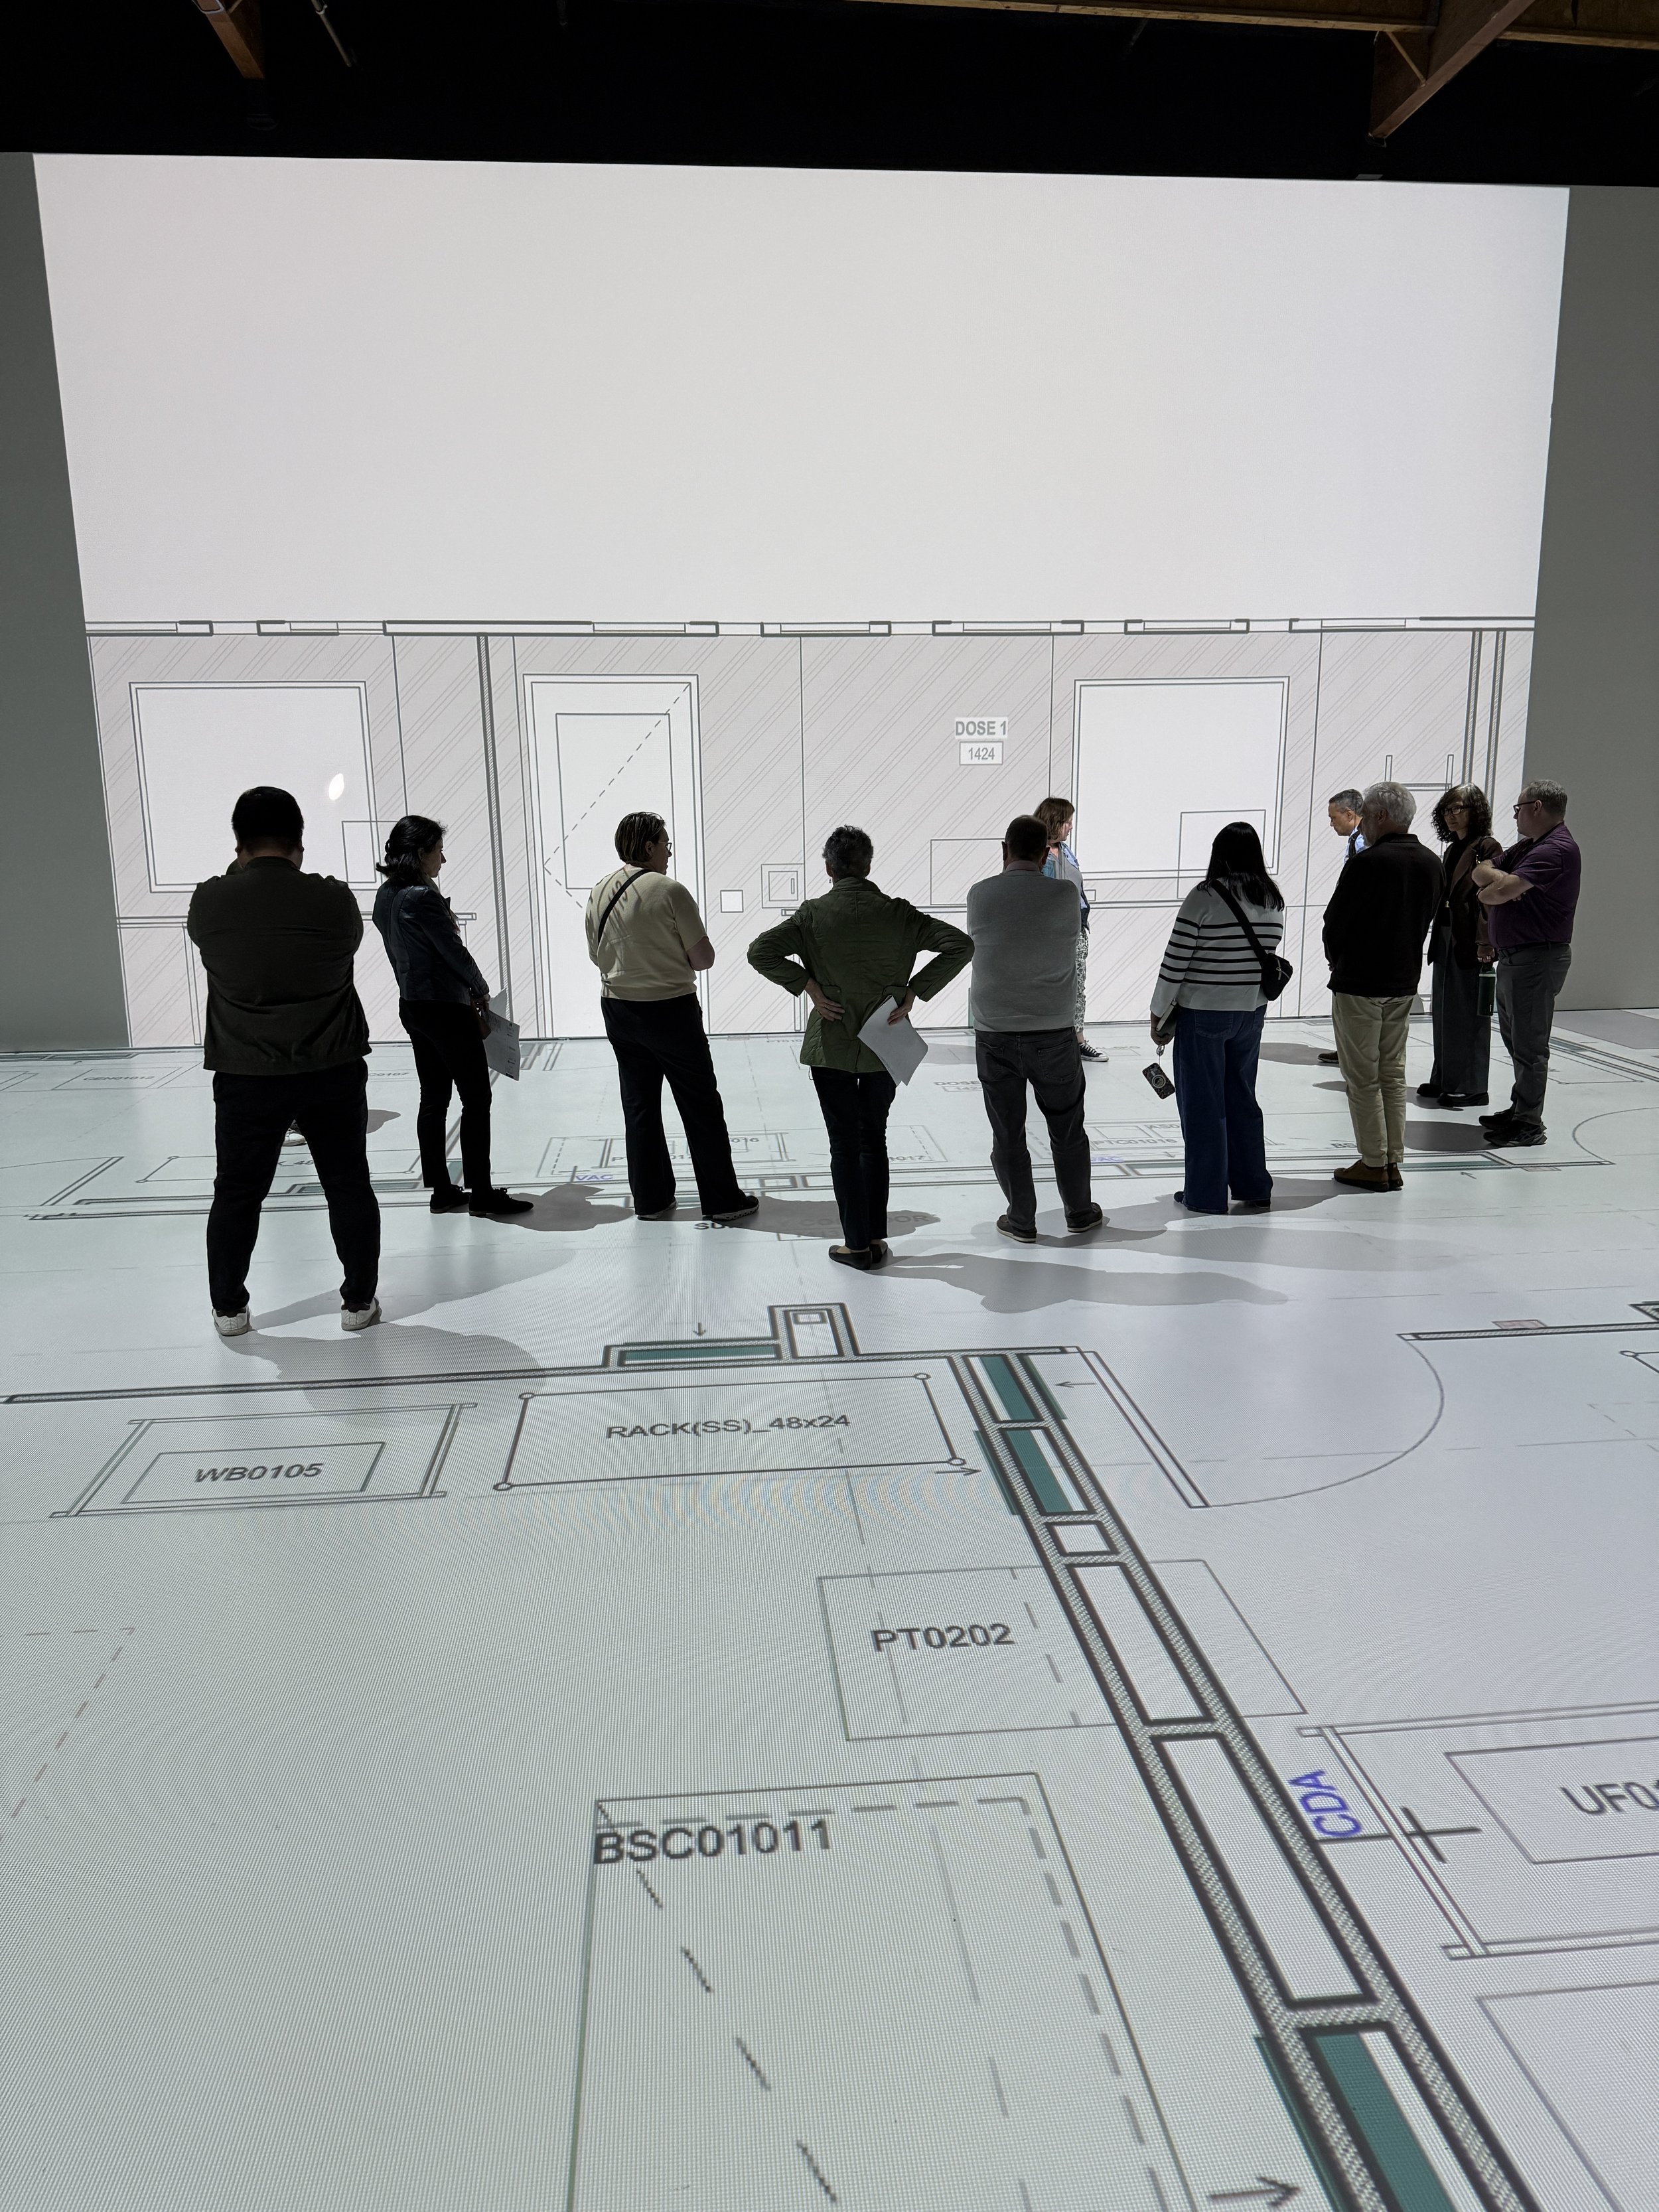
Built for Commercial Projects
When a project involves multiple agencies, disciplines, and decision-makers, alignment isn't optional — it's the difference between a smooth build and an expensive one. Walk Your Plans creates a common language your entire team can work from, in one session, at full scale. Better than any Zoom call.
Who We Serve

Commercial Architects
Your clients and stakeholders can't read drawings the way you can. Full-scale walkthroughs close that gap — giving every decision-maker in the room the spatial clarity to commit, while giving you fewer revision cycles, faster approvals, and a service your competitors aren't offering.

Project Managers
Your job is keeping complex projects aligned and on schedule. Walk Your Plans compresses weeks of back-and-forth into a single focused session — bringing architects, contractors, engineers, and end users into one room, walking the same floor plan, making decisions together before construction locks them in

Commercial Contractors & Engineers
Misalignment between trades doesn't show up on a drawing — it shows up mid-build. Walking plans at full scale with your project team before construction begins surfaces conflicts early, protects your schedule, and reduces the RFIs and change orders that quietly erode your margins.

Healthcare Facilities
Aligning clinical teams, equipment vendors, and design professionals around a healthcare layout is one of the hardest coordination challenges in commercial construction — and one of the most consequential. Patient flow, staff efficiency, equipment placement, and operational throughput all start with the design. A layout that works from day one doesn't just reduce change orders — it drives profitability, maximizes capacity, and supports the clinical outcomes your facility exists to deliver. Walk Your Plans resolves the alignment challenge in a single session, at full scale, with every stakeholder in the room.
Equipment Vendors
Commercial equipment is complex, expensive, and unforgiving when the details are wrong. Outlets, drains, clearances, adjacencies — a single miss on any of these mid-construction costs far more than the session to catch it early.
Use our studio to walk your clients through exactly where equipment lives at full scale, confirm every spec before procurement is locked in, and deliver a purchase experience that closes with confidence and no surprises at installation.

Tenant Improvements & Commercial Build-Outs
Decisions made before construction begins are the cheapest ones you'll ever make — and the most profitable. Walking your space at full scale before build-out ensures your layout works the way your business actually operates: efficient customer flow, optimized revenue-generating square footage, and staff workflows that support productivity from day one.
For property owners, restaurants, retail, and professional offices welcome.
What to Expect
With half-day and full-day blocks available at preferred rates. We’re happy to help determine the right amount of time for your project based on project type, size and goals.
Booked by the Hour
We recommend booking 2–4 weeks in advance for commercial projects to allow time for file preparation and coordination.
Plan Ahead
Multi-agency groups welcome.
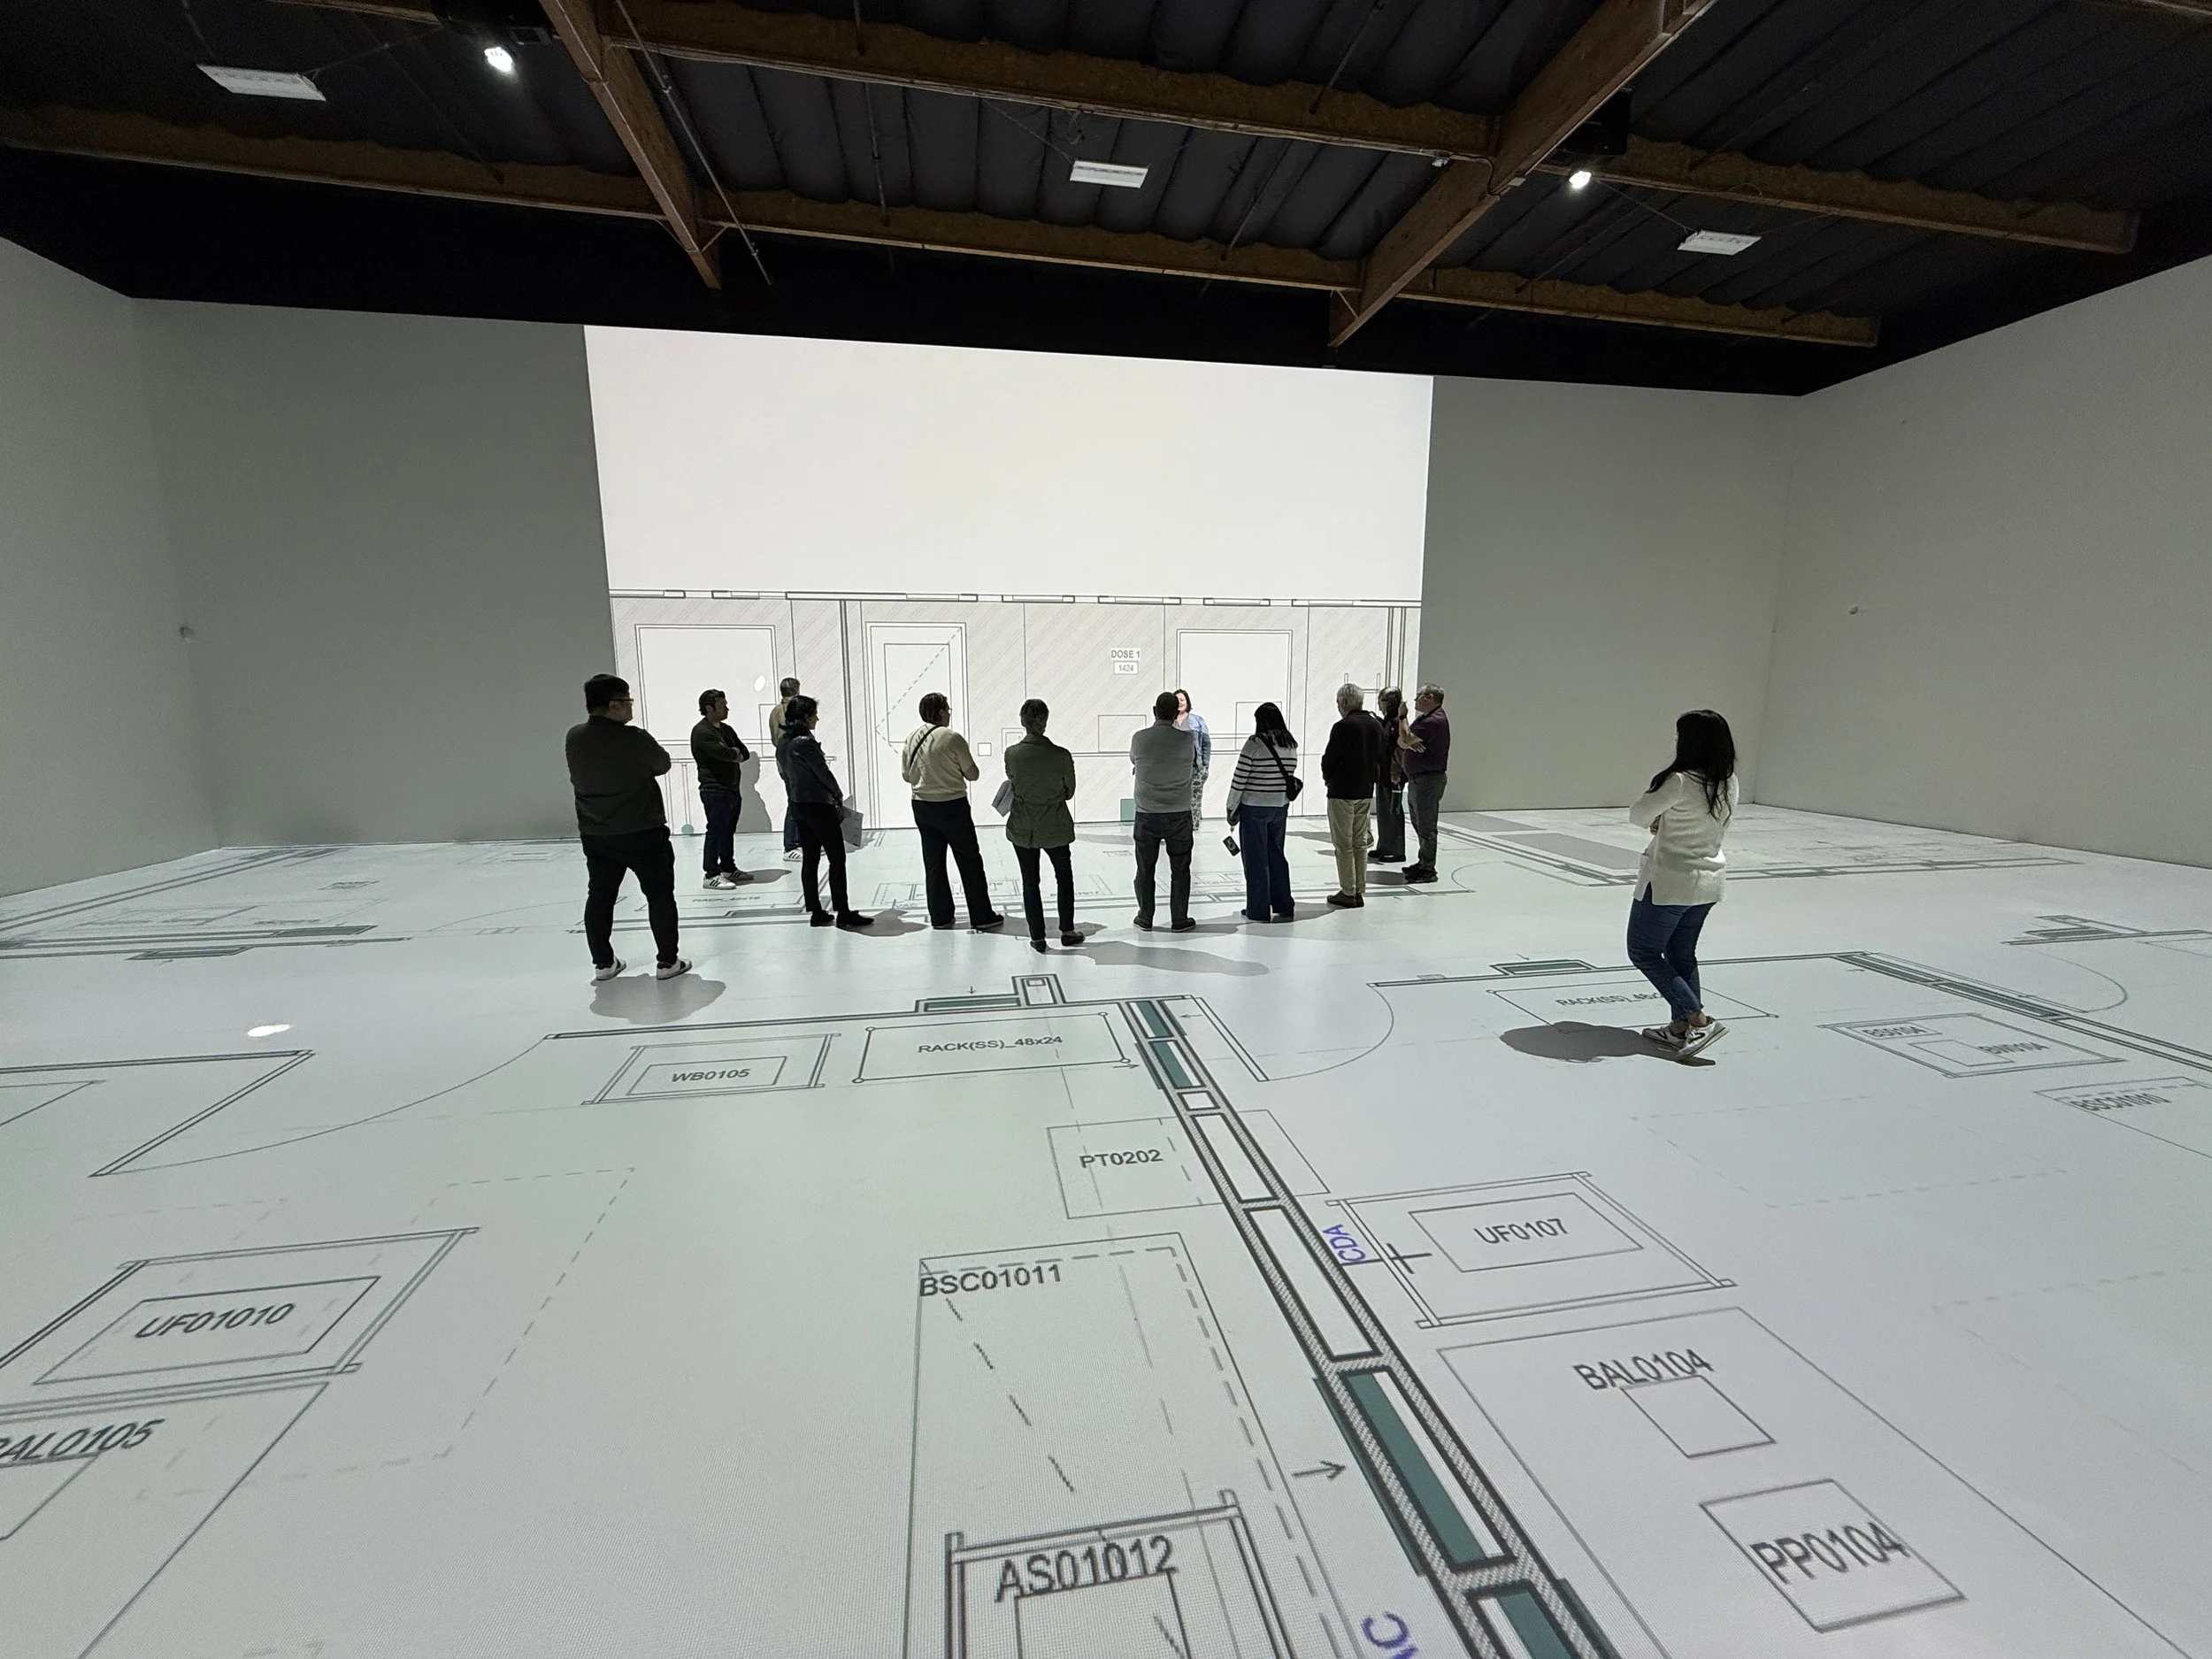
We've hosted 25+ stakeholders from three separate agencies in a single session.
Our studio includes a private conference room, complimentary WiFi, two private restrooms, and refreshments. Catering is welcome.
Fully Equipped For Your Team
No project is too large for our studio.
We project section by section at true full scale — meaning a 250,000 SF facility gets the same clarity as a 2,500 SF build-out. In fact, walking one focused area at a time leads to sharper decisions than trying to review everything at once. A single session can compress months of multi-agency coordination into just a few hours.
Ready to Bring Your Project to the Floor?
Inquire below and let’s discuss your project. First time in? Ask for a complimentary demo.