

Leasing or Building Out a Commercial Space?
Walk It Before You Commit.
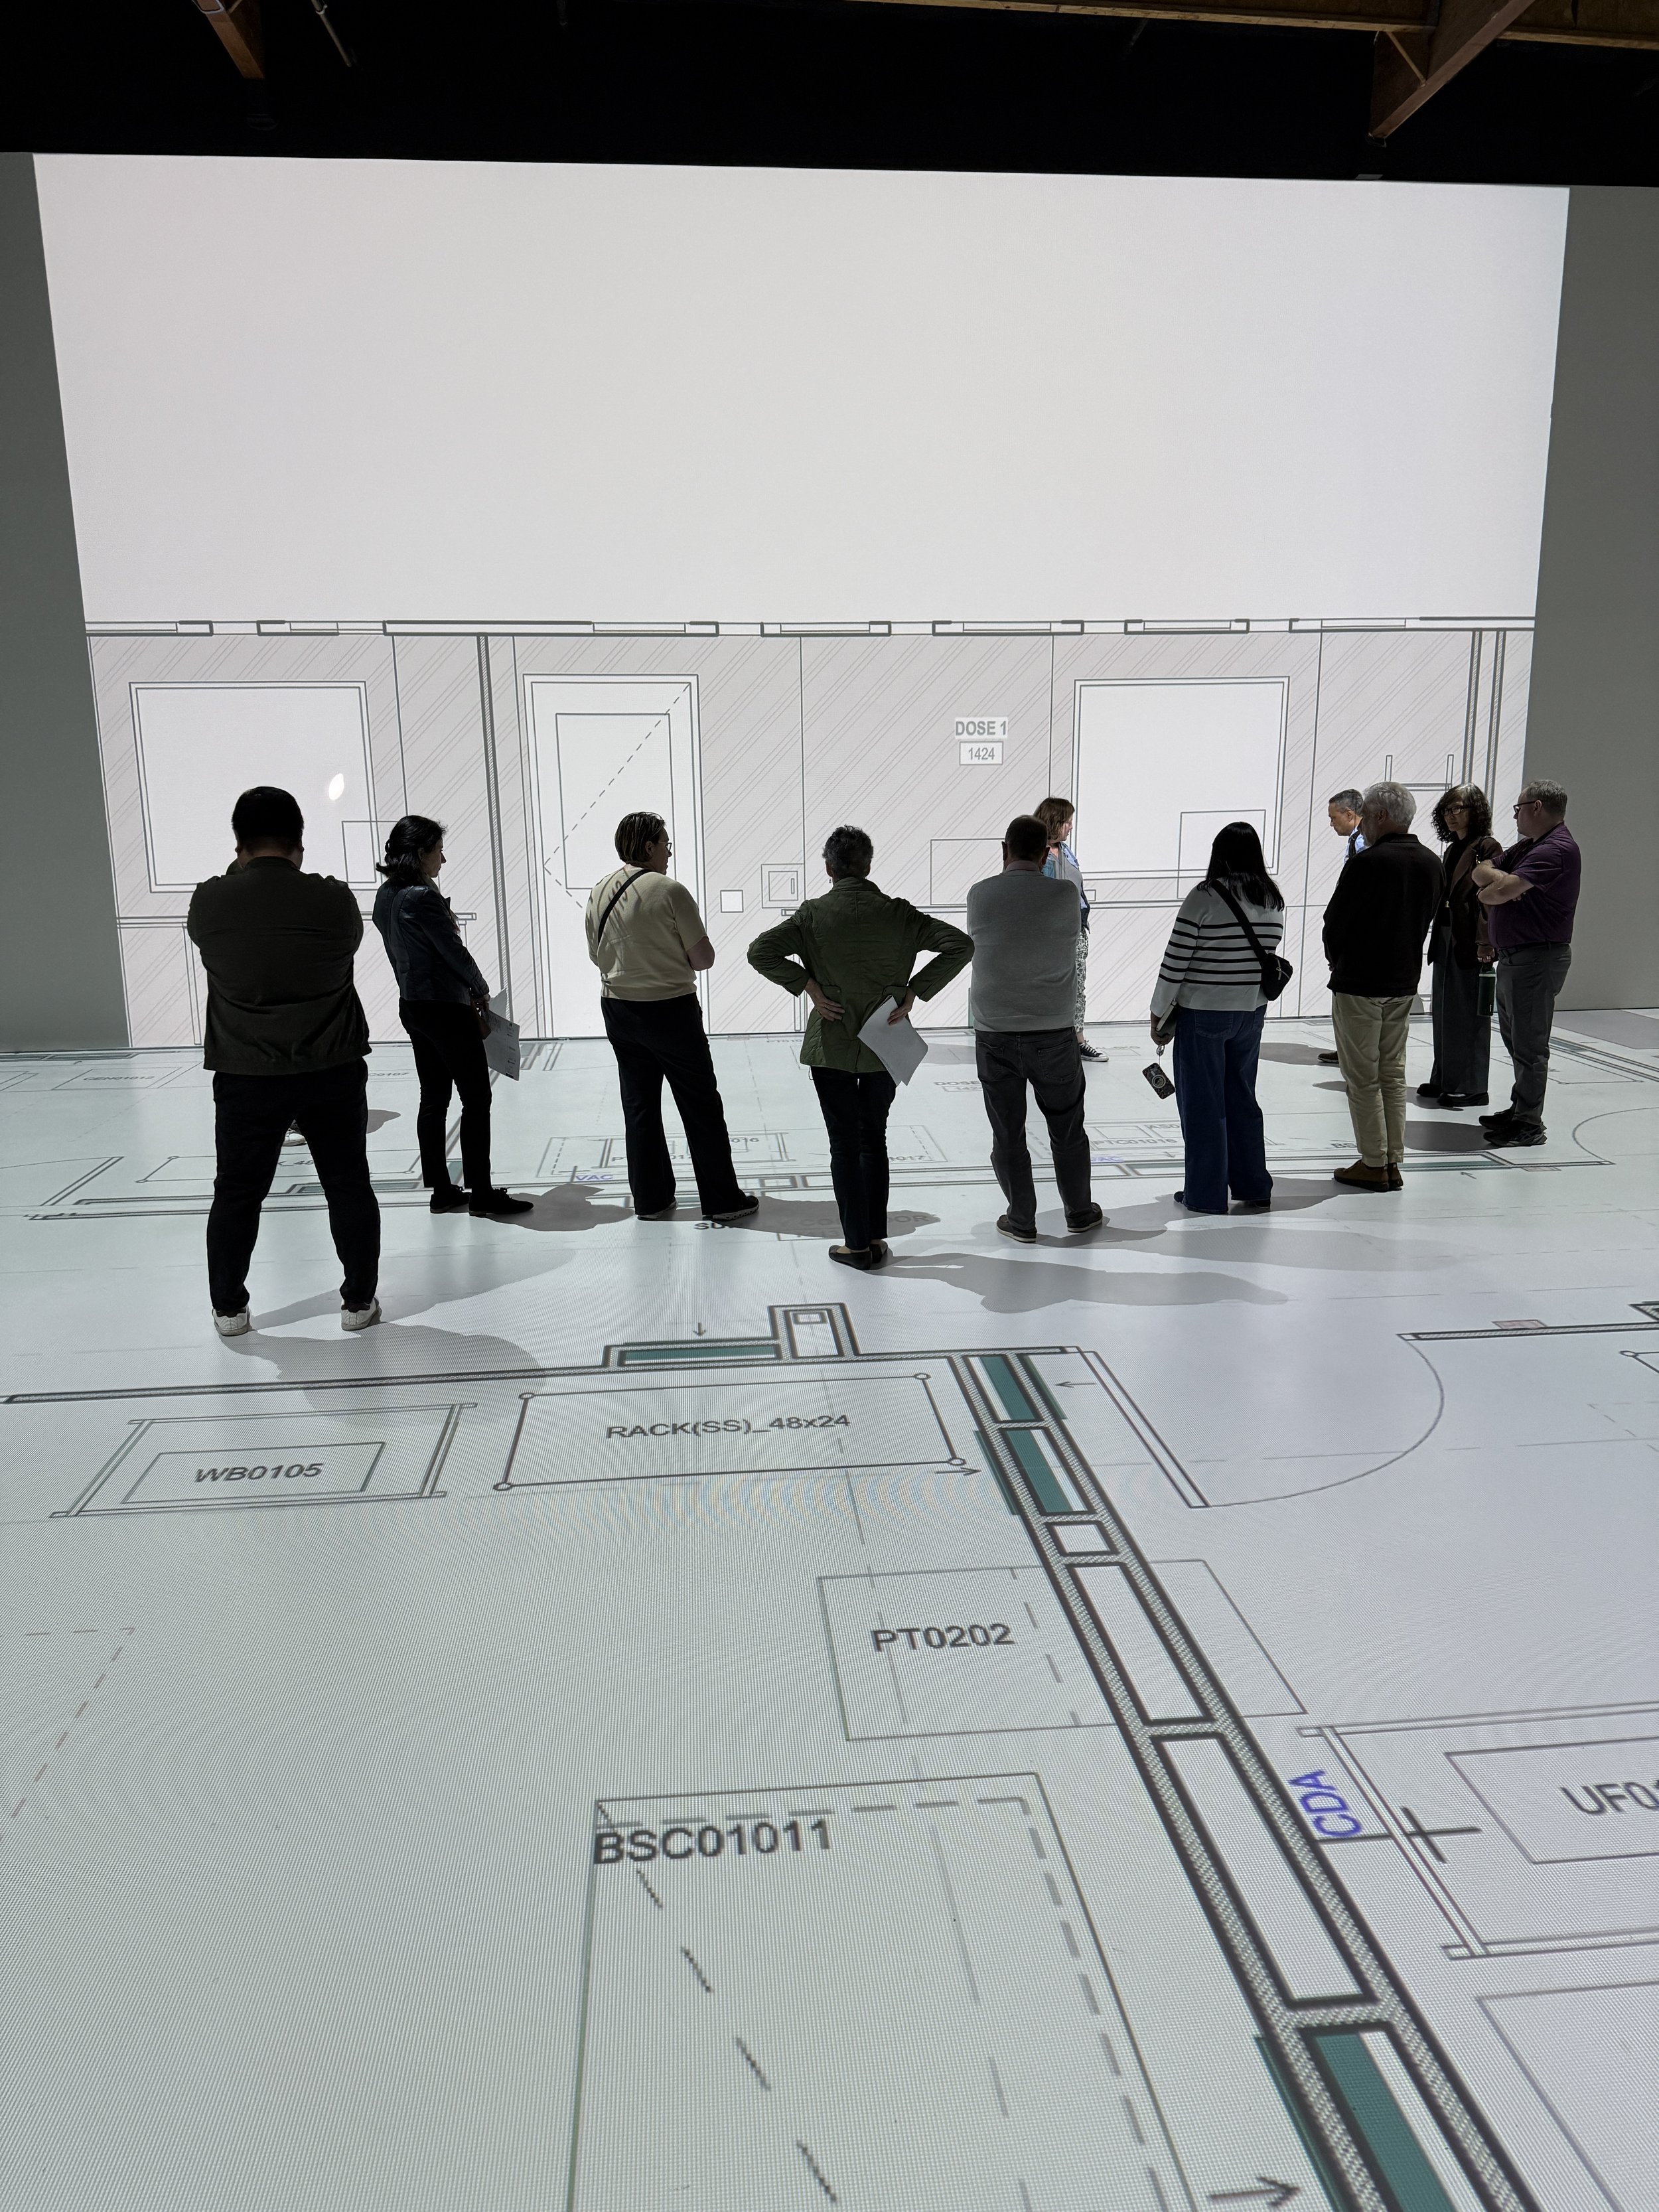
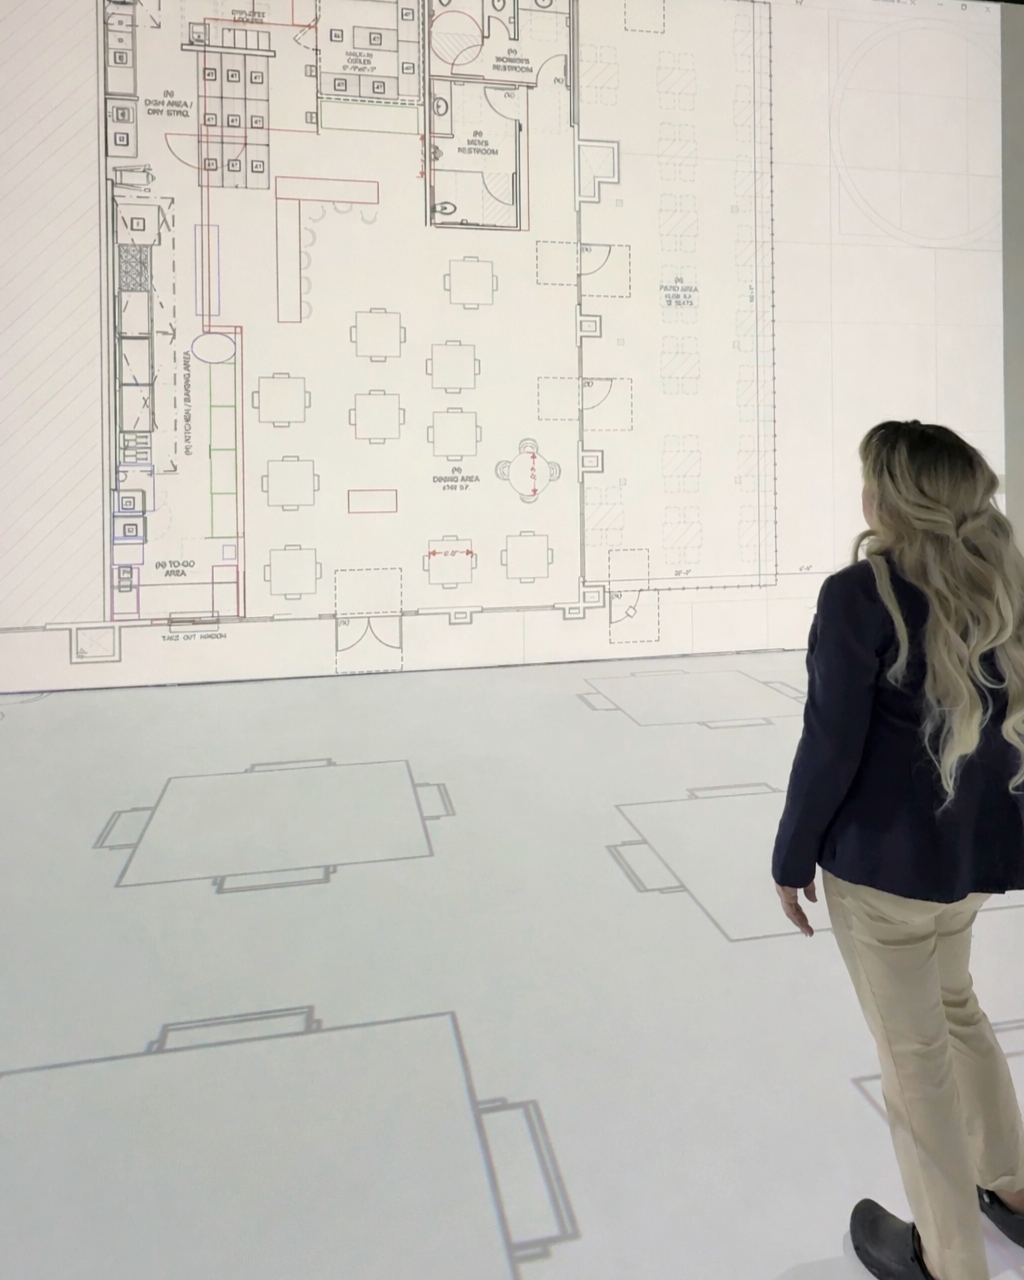
Walk Your Plans projects proposed build-outs at 100% true scale — so tenants commit with confidence and property managers get to yes faster.
What Walk Your Plans Does for Property Managers & Tenants

Layout Is a Business Performance Decision
The right layout doesn't just feel good — it performs. A well-designed restaurant floor plan increases table turns and revenue per square foot. A retail layout that guides customer flow sells more product. An office designed around how your team actually works drives productivity and reduces daily friction. Walking your plans at full scale is how you confirm the layout works before you're locked into it for the next five to ten years.

Help Prospects Commit With Confidence
Project the proposed build-out at full scale. Tenants walk the space, feel the flow, and confirm it works before a lease is signed. The question shifts from can I imagine this? to does this work for us? — which is a fundamentally faster path to yes, and a stronger foundation for the relationship that follows.

Retain Tenants Through Reconfiguration
When an existing tenant is planning a TI or renewal, walking the new layout before construction starts replaces uncertainty with confidence. They've been in the space. They know it works. Renewals that might have stalled close faster — because both sides know what they're agreeing to.

Catch Problems Before They Cost You
A change caught in our studio costs nothing. A change order mid-construction routinely runs 5–15% of total project cost. For property managers, developers, and tenants alike, walking the plans is the lowest-cost risk mitigation in the entire build process.
Your commercial space isn't just a location. It's an operational decision.
For a restaurant, the wrong kitchen layout slows table turns. For a retailer, the wrong floor plan changes how customers move — and how much they spend. For an office, poor spatial planning fragments teams, adds daily friction, and quietly drains productivity over the life of a lease.
The layout you commit to before construction is one of the highest-leverage business decisions you'll make. And most people are making it from a flat floor plan they can't fully interpret.
Walk Your Plans puts you inside the space — at full scale, before a single wall goes up.
Who This is For:
Property managers leasing vacant office, retail, or flex space
Developers reimagining underutilized commercial inventory
Small business owners leasing their first commercial space
Restaurant and hospitality groups planning a new location build-out
Retail brands evaluating a new store footprint
Clinics, wellness businesses, and medical suites planning a reconfiguration
Co-working and hybrid office operators designing flexible environments
Lab, research, and specialty tenants evaluating workflow and equipment placement

Spaces We’ve Walked
Just to name a few…
Office Suites
〰️
Retail Storefronts
〰️
Restaurant Build-Outs
〰️
Small Businesses
〰️
Co-Working & Hybrid Offices
〰️
Medical & Wellness
〰️
Labs & Research Facilities
〰️
Specialty Centers (Imaging, Ortho, Oncology, etc.)
〰️
Salon & Studio Spaces
〰️
Adaptive Resuse Projects
〰️
Mixed-Use Development
〰️
Office Suites 〰️ Retail Storefronts 〰️ Restaurant Build-Outs 〰️ Small Businesses 〰️ Co-Working & Hybrid Offices 〰️ Medical & Wellness 〰️ Labs & Research Facilities 〰️ Specialty Centers (Imaging, Ortho, Oncology, etc.) 〰️ Salon & Studio Spaces 〰️ Adaptive Resuse Projects 〰️ Mixed-Use Development 〰️
Case Studies

How it Works

Commercial sessions are booked by the hour with block discounts for half-day and full-day sessions.
Once booked, you can submit your plans in PDF format. We also support digital renderings like Enscape or MP4.
Schedule A Session

Utilize our propritary software to make live, at-scale, redlines to the plans or simulate equipment movement. The team may also utilize our on-site Vibe Board to write down thoughts and RFIs.
You’ll receive all marked-up PDFs after the session.
Make At-Scale Redlines

Included in every session:
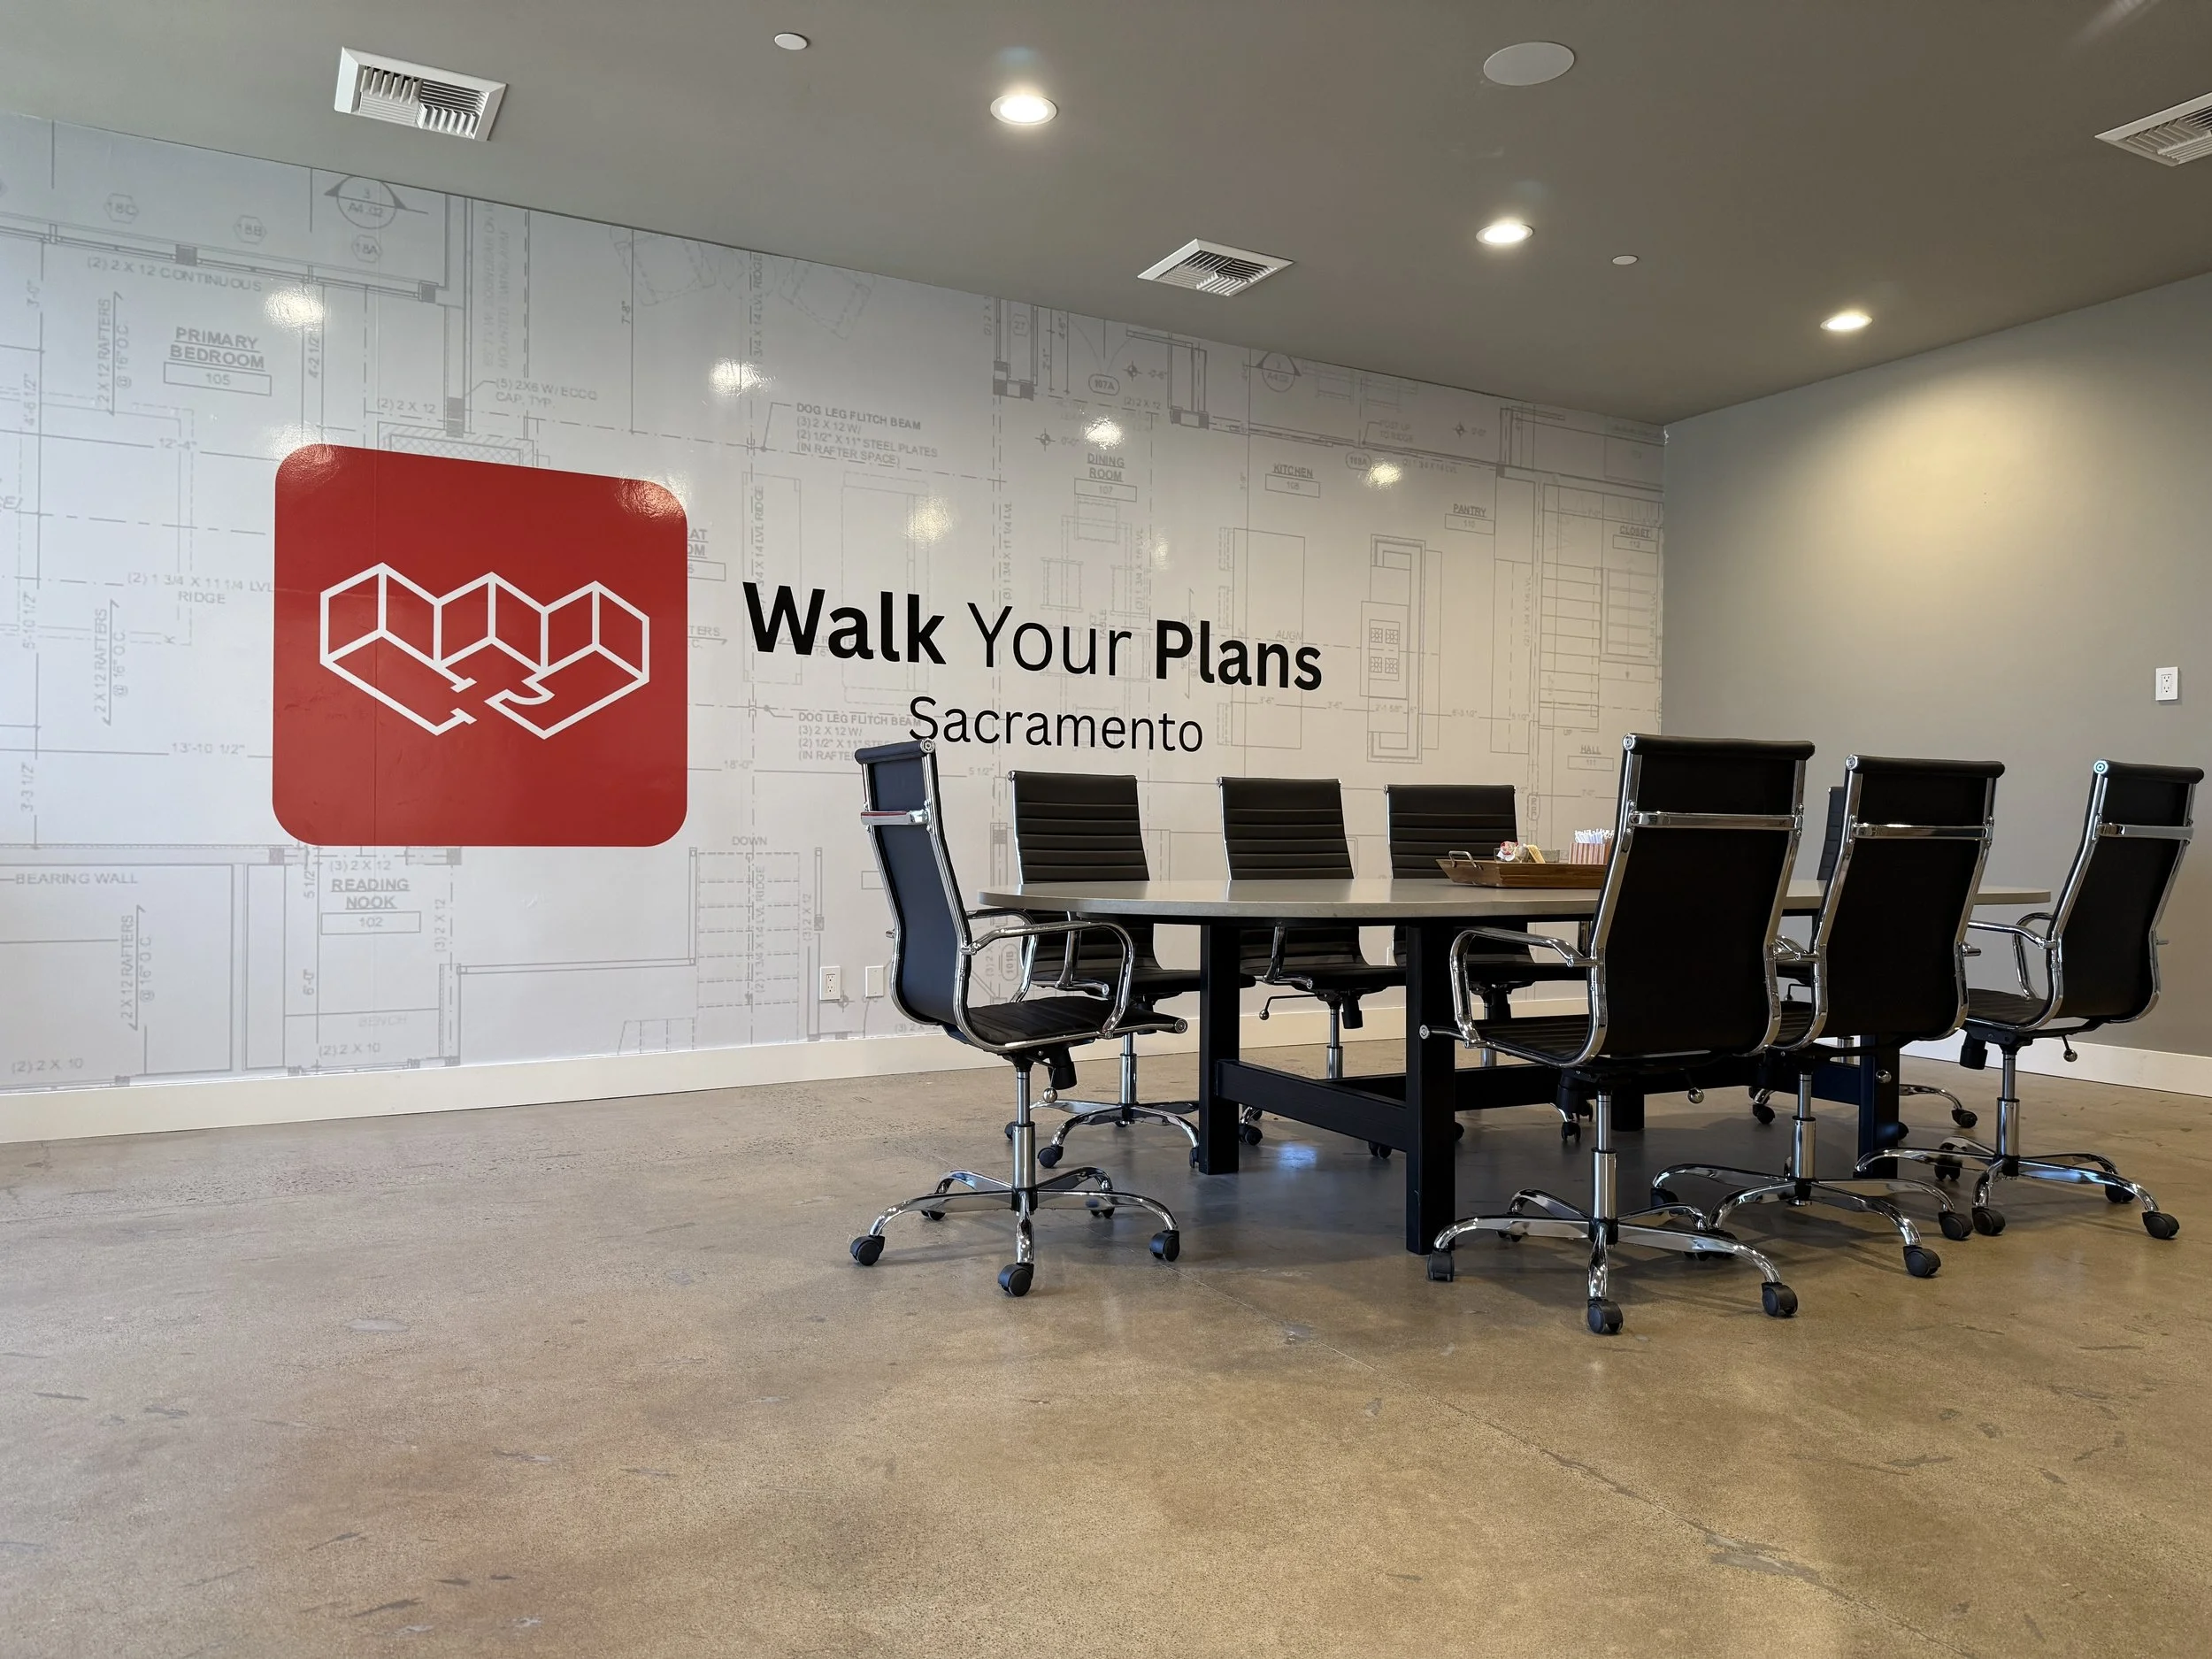
Conference room access
2 private restrooms
Complimentary refreshments: water, soda, tea & coffee
Catering welcome (full-size fridge & microwave on-site)
Free Wifi
Studio Ammenities
Planning a tenant improvement or evaluating a new commercial space in Sacramento or Northern California?
Let’s connect about your project. First time in? Request a complimentary demo for your team.
Call: 916-510-9250