

Why Commercial Construction Projects Go Over Budget — And the Latest Pre-Construction Step That Helps Prevent It
If you've worked on more than a handful of commercial construction projects, you already know the pattern. The budget at groundbreaking rarely matches the budget at closeout. Change orders accumulate. Scope creep sets in. Timelines stretch. And somewhere in the middle of it all, someone is having a difficult conversation about money.
This isn't a rare occurrence. It's the norm.
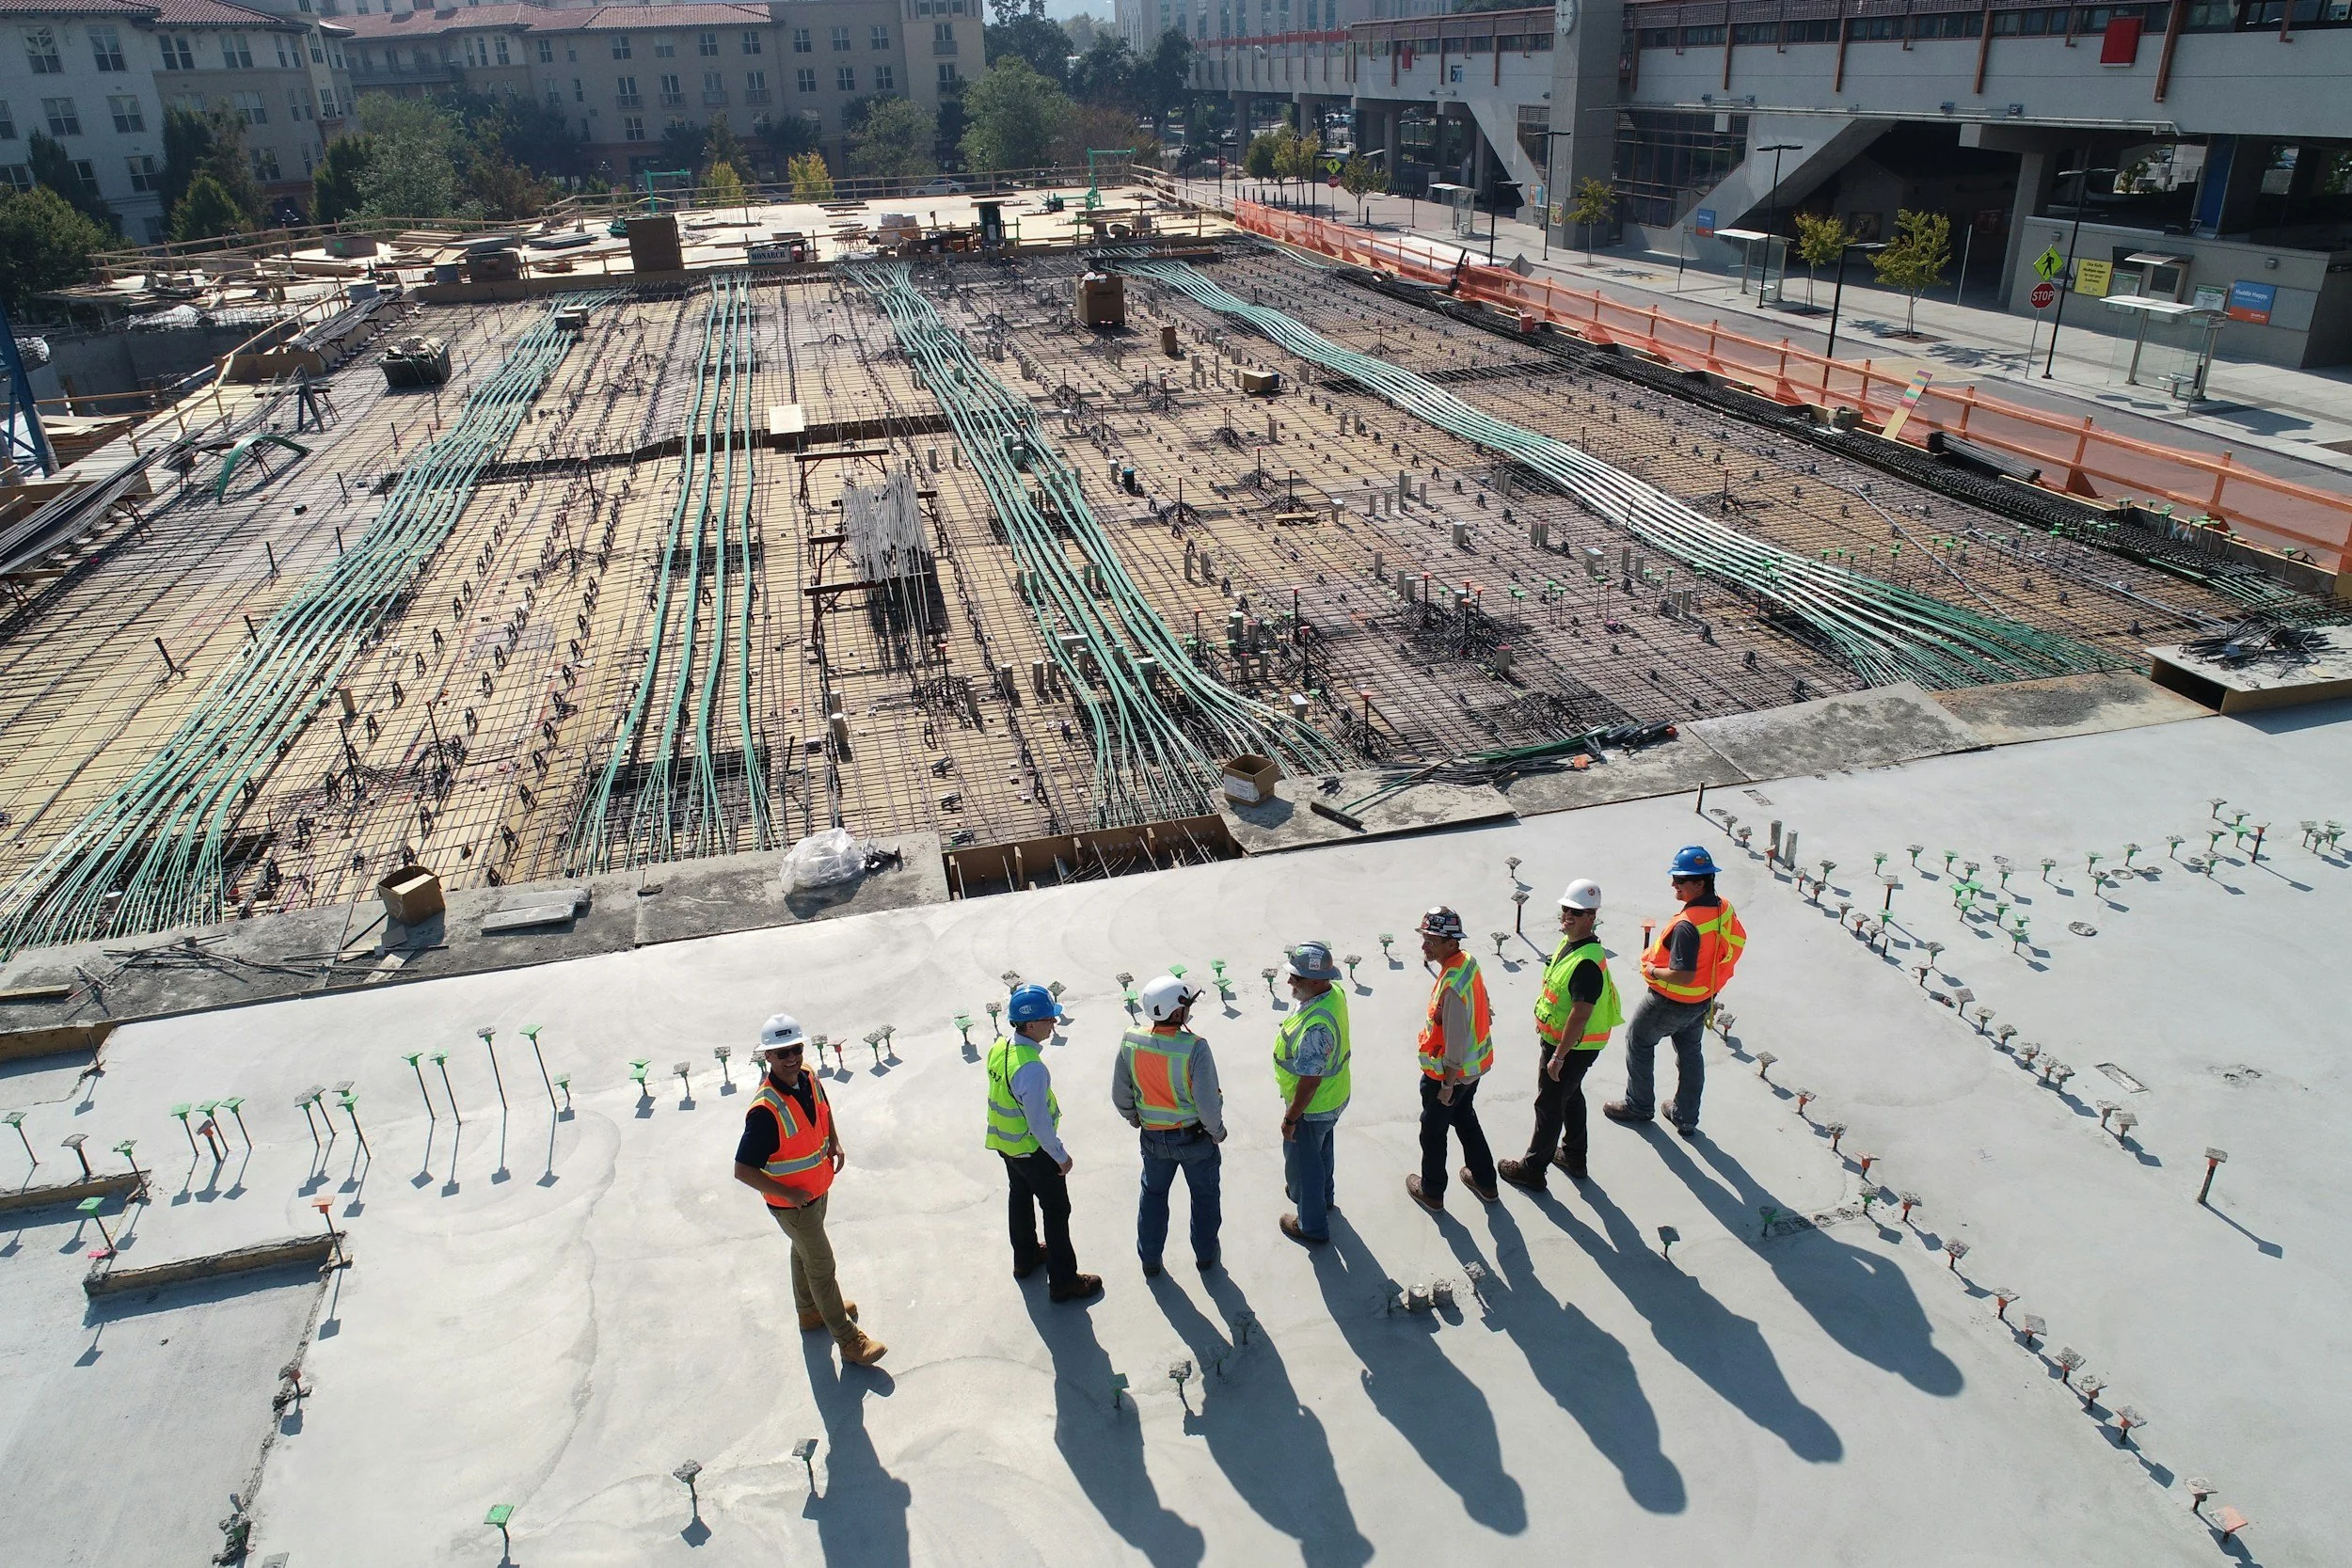
Research across more than 16,000 construction projects found that only 47.9% were completed within their original budget. That means more than half of all commercial projects go over — and the average overrun lands at roughly 16% of the original contract value. On a $2 million project, that's $320,000 in unplanned costs.
The question isn't whether cost overruns happen. It's why they happen — and what can actually be done about them before construction starts.
The Data on What's Actually Causing Overruns
Not all cost overruns come from the same place, and the breakdown matters if you want to prevent them. According to industry research, design changes contribute to 56.5% of cost overruns and account for 40% of project delays. Scope changes, often triggered by decisions that weren't fully resolved before construction began, cause overruns in 52% of projects, according to the Project Management Institute.
Change orders are the mechanism through which most of these costs show up. On the average commercial build, change orders collectively add 7–15% to the original contract value. They're not just a financial problem, they disrupt sequencing, create friction between trades, and extend timelines in ways that compound downstream.
The pattern is consistent: projects that enter construction with unresolved design questions, unclear scope, or misaligned stakeholders pay for that ambiguity later, at construction rates, not design rates.
Why Design Issues Survive Into Construction
If design changes are the primary driver of cost overruns, the logical question is: why aren't they caught earlier? The answer is almost always the same. Two-dimensional drawings don't translate naturally into three-dimensional spatial understanding — and for most clients, that gap doesn't close until they're standing in the built space.
Architects produce accurate, detailed construction documents. But the ability to read those documents and fully understand how the space will function, how people will move through it, how equipment will fit, how adjacencies will feel at full scale, requires a kind of spatial literacy that most clients and even many project managers don't have.
So issues survive. A corridor that looks fine on a plan feels tight once it's framed. A workroom laid out for equipment clearance turns out not to account for door swings and utility access in combination. A reception area designed to seat eight feels like it seats five. These things are real, and they surface — eventually. The question is whether they surface on a drawing or on a job site.
On a drawing, the fix is a revision. On a job site, it's a change order.
The New Pre-Construction Step You Should Implement
There's a window in every commercial project, after design is finalized and before construction begins, where changes are still inexpensive. This is when scope is clear, trades haven't been sequenced, and nothing has been built yet. It's the highest-leverage moment in the entire project lifecycle for catching problems.
Most teams don't use this window deliberately. They review drawings, run coordination meetings, and move to construction. What they don't do is give their clients, or their own teams, a way to experience the space at full scale before a single wall goes up.
That's what Walk Your Plans does.
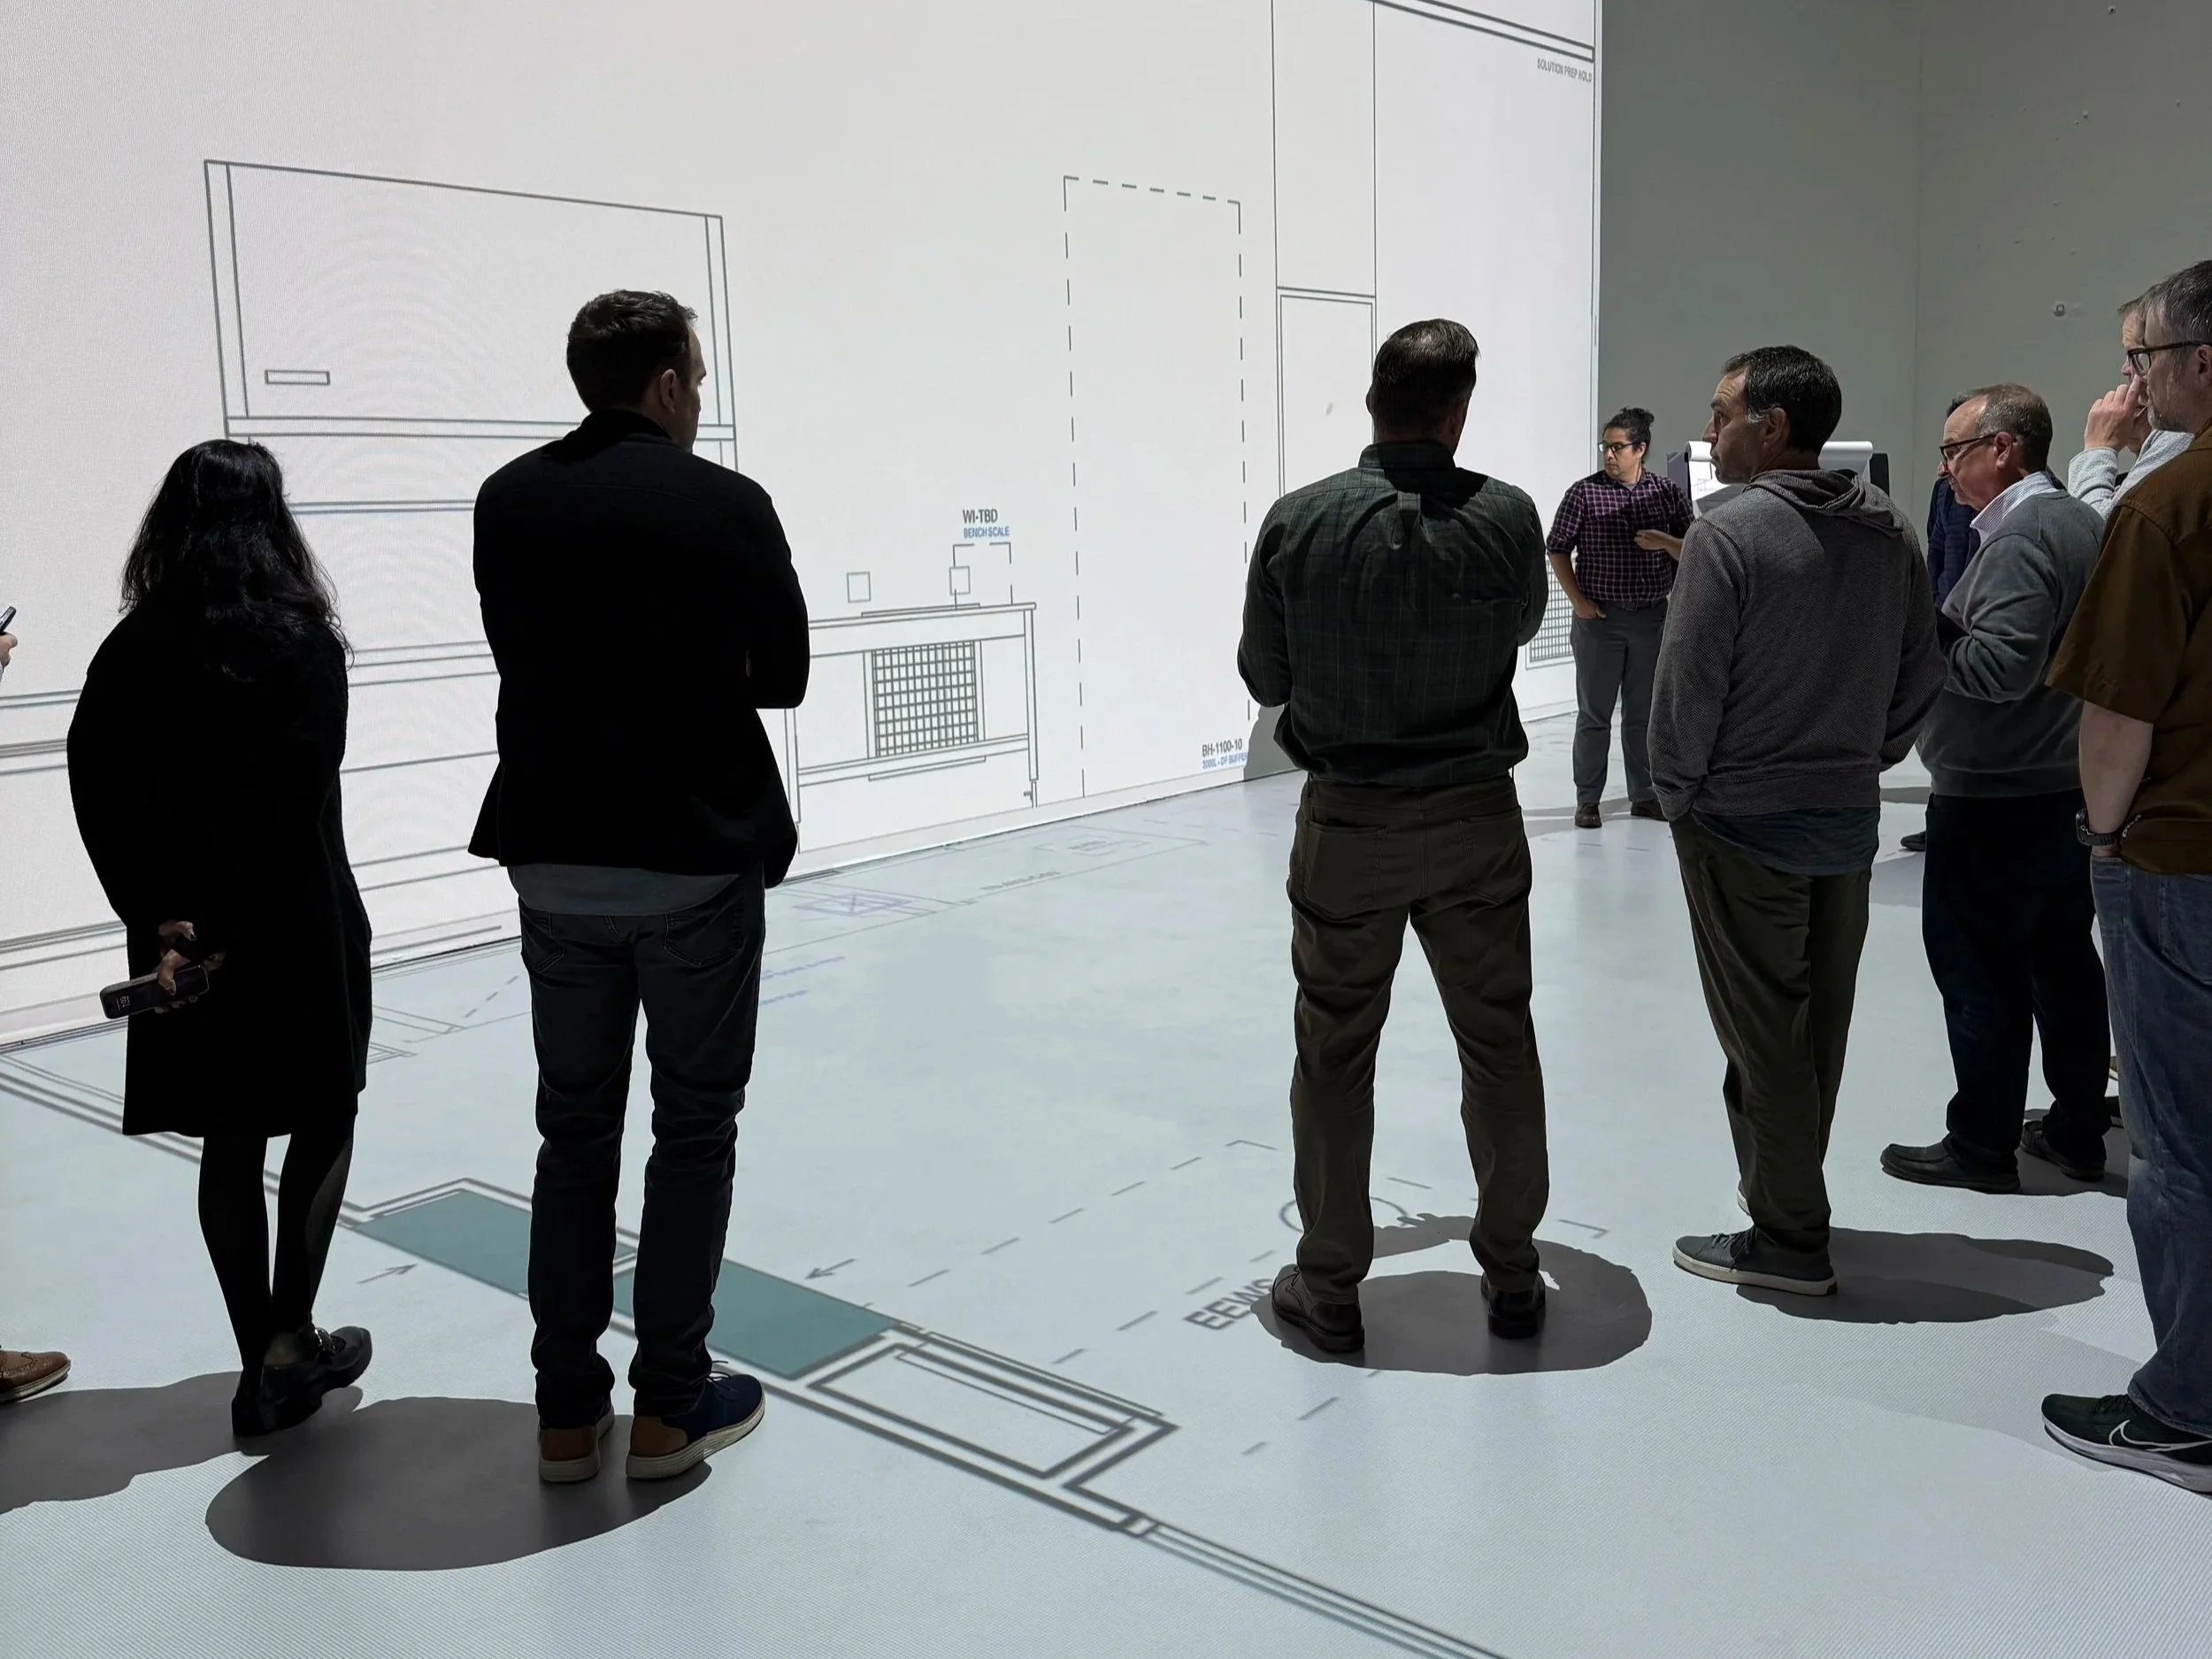
At our Sacramento studio, we project your commercial drawings onto the floor at true full scale — 100%, not reduced to fit a screen or a printed sheet. Your team, your client, your clinical lead, your operations director, whoever needs to be in the room — they walk the space together. They move through the layout the way people will actually use it. They test adjacencies, evaluate circulation paths, flag conflicts between equipment and workflow, and make real-time decisions while revisions are still cheap.
For multi-stakeholder commercial projects — healthcare facilities, office builds, hospitality spaces, tenant improvements — this kind of coordinated walkthrough compresses weeks of back-and-forth into a single focused session. Everyone sees the same thing at the same time. Decisions get made. Plans get updated. Construction begins from a resolved set of documents instead of a set of open questions.
What This Looks Like in Practice
The issues that get caught in a full-scale walkthrough aren't theoretical. They're the same categories that show up in change order logs on commercial projects every day.
Circulation conflicts that look acceptable on a floor plan — a corridor that needs to accommodate equipment movement, a lobby that needs to handle peak traffic, an operating room suite where sterile and non-sterile paths need to stay separated — become immediately apparent when you walk them at human scale.
Equipment clearance problems that don't surface until procurement or installation. In healthcare and life sciences particularly, equipment specifications interact with structural, mechanical, and electrical systems in ways that are genuinely difficult to coordinate on paper. Walking the space with equipment dimensions mapped at full scale catches conflicts before they become RFIs and change orders.
Stakeholder alignment gaps that would otherwise surface mid-construction. When a board, a clinical team, an ownership group, and a design team all need to approve a layout, getting everyone into a room and walking the actual space together is the most efficient path to real agreement — faster and more reliable than rounds of meeting notes and email approvals on PDF markups.

The Cost Math
A pre-construction walkthrough session at Walk Your Plans runs a fraction of what a single significant change order costs on a commercial project.
The average commercial change order runs $15,000–$40,000 by the time you account for labor, materials, trade coordination, and schedule impact. A session that catches one of those — or prevents a design issue from becoming a scope change mid-framing — pays for itself many times over.
The harder math is the cost of not catching something: a clinical workflow that doesn't support the patient volumes the facility was designed for, a tenant improvement layout that doesn't actually serve the business the way the tenant expected, a corridor width that fails an ADA inspection after walls are closed.
These aren't edge cases. They're the kinds of issues that a full-scale walkthrough is specifically designed to surface — before they become someone else's problem to fix at construction cost.
For Architects, Project Managers, and GCs
If you're managing commercial projects in Sacramento or Northern California, the pre-construction walkthrough is a tool worth building into your standard process, not as an add-on, but as a deliberate step between design completion and construction start.
It protects your schedule. It reduces change order exposure. It gives your clients genuine confidence in the layout before they've committed to building it. And it creates a record of alignment, everyone in the room, at full scale, making decisions together, that reduces friction throughout the rest of the project.
We work with architects, general contractors, project management firms, and commercial tenants throughout the Sacramento region. Half-day and full-day sessions are available, and multi-agency groups are welcome.
Learn more about commercial sessions →
Contact us to discuss your project →
Or call 916-510-9250.
