

Case Study: How Developers Are Using Walk Your Plans to Save Big and Sell Faster
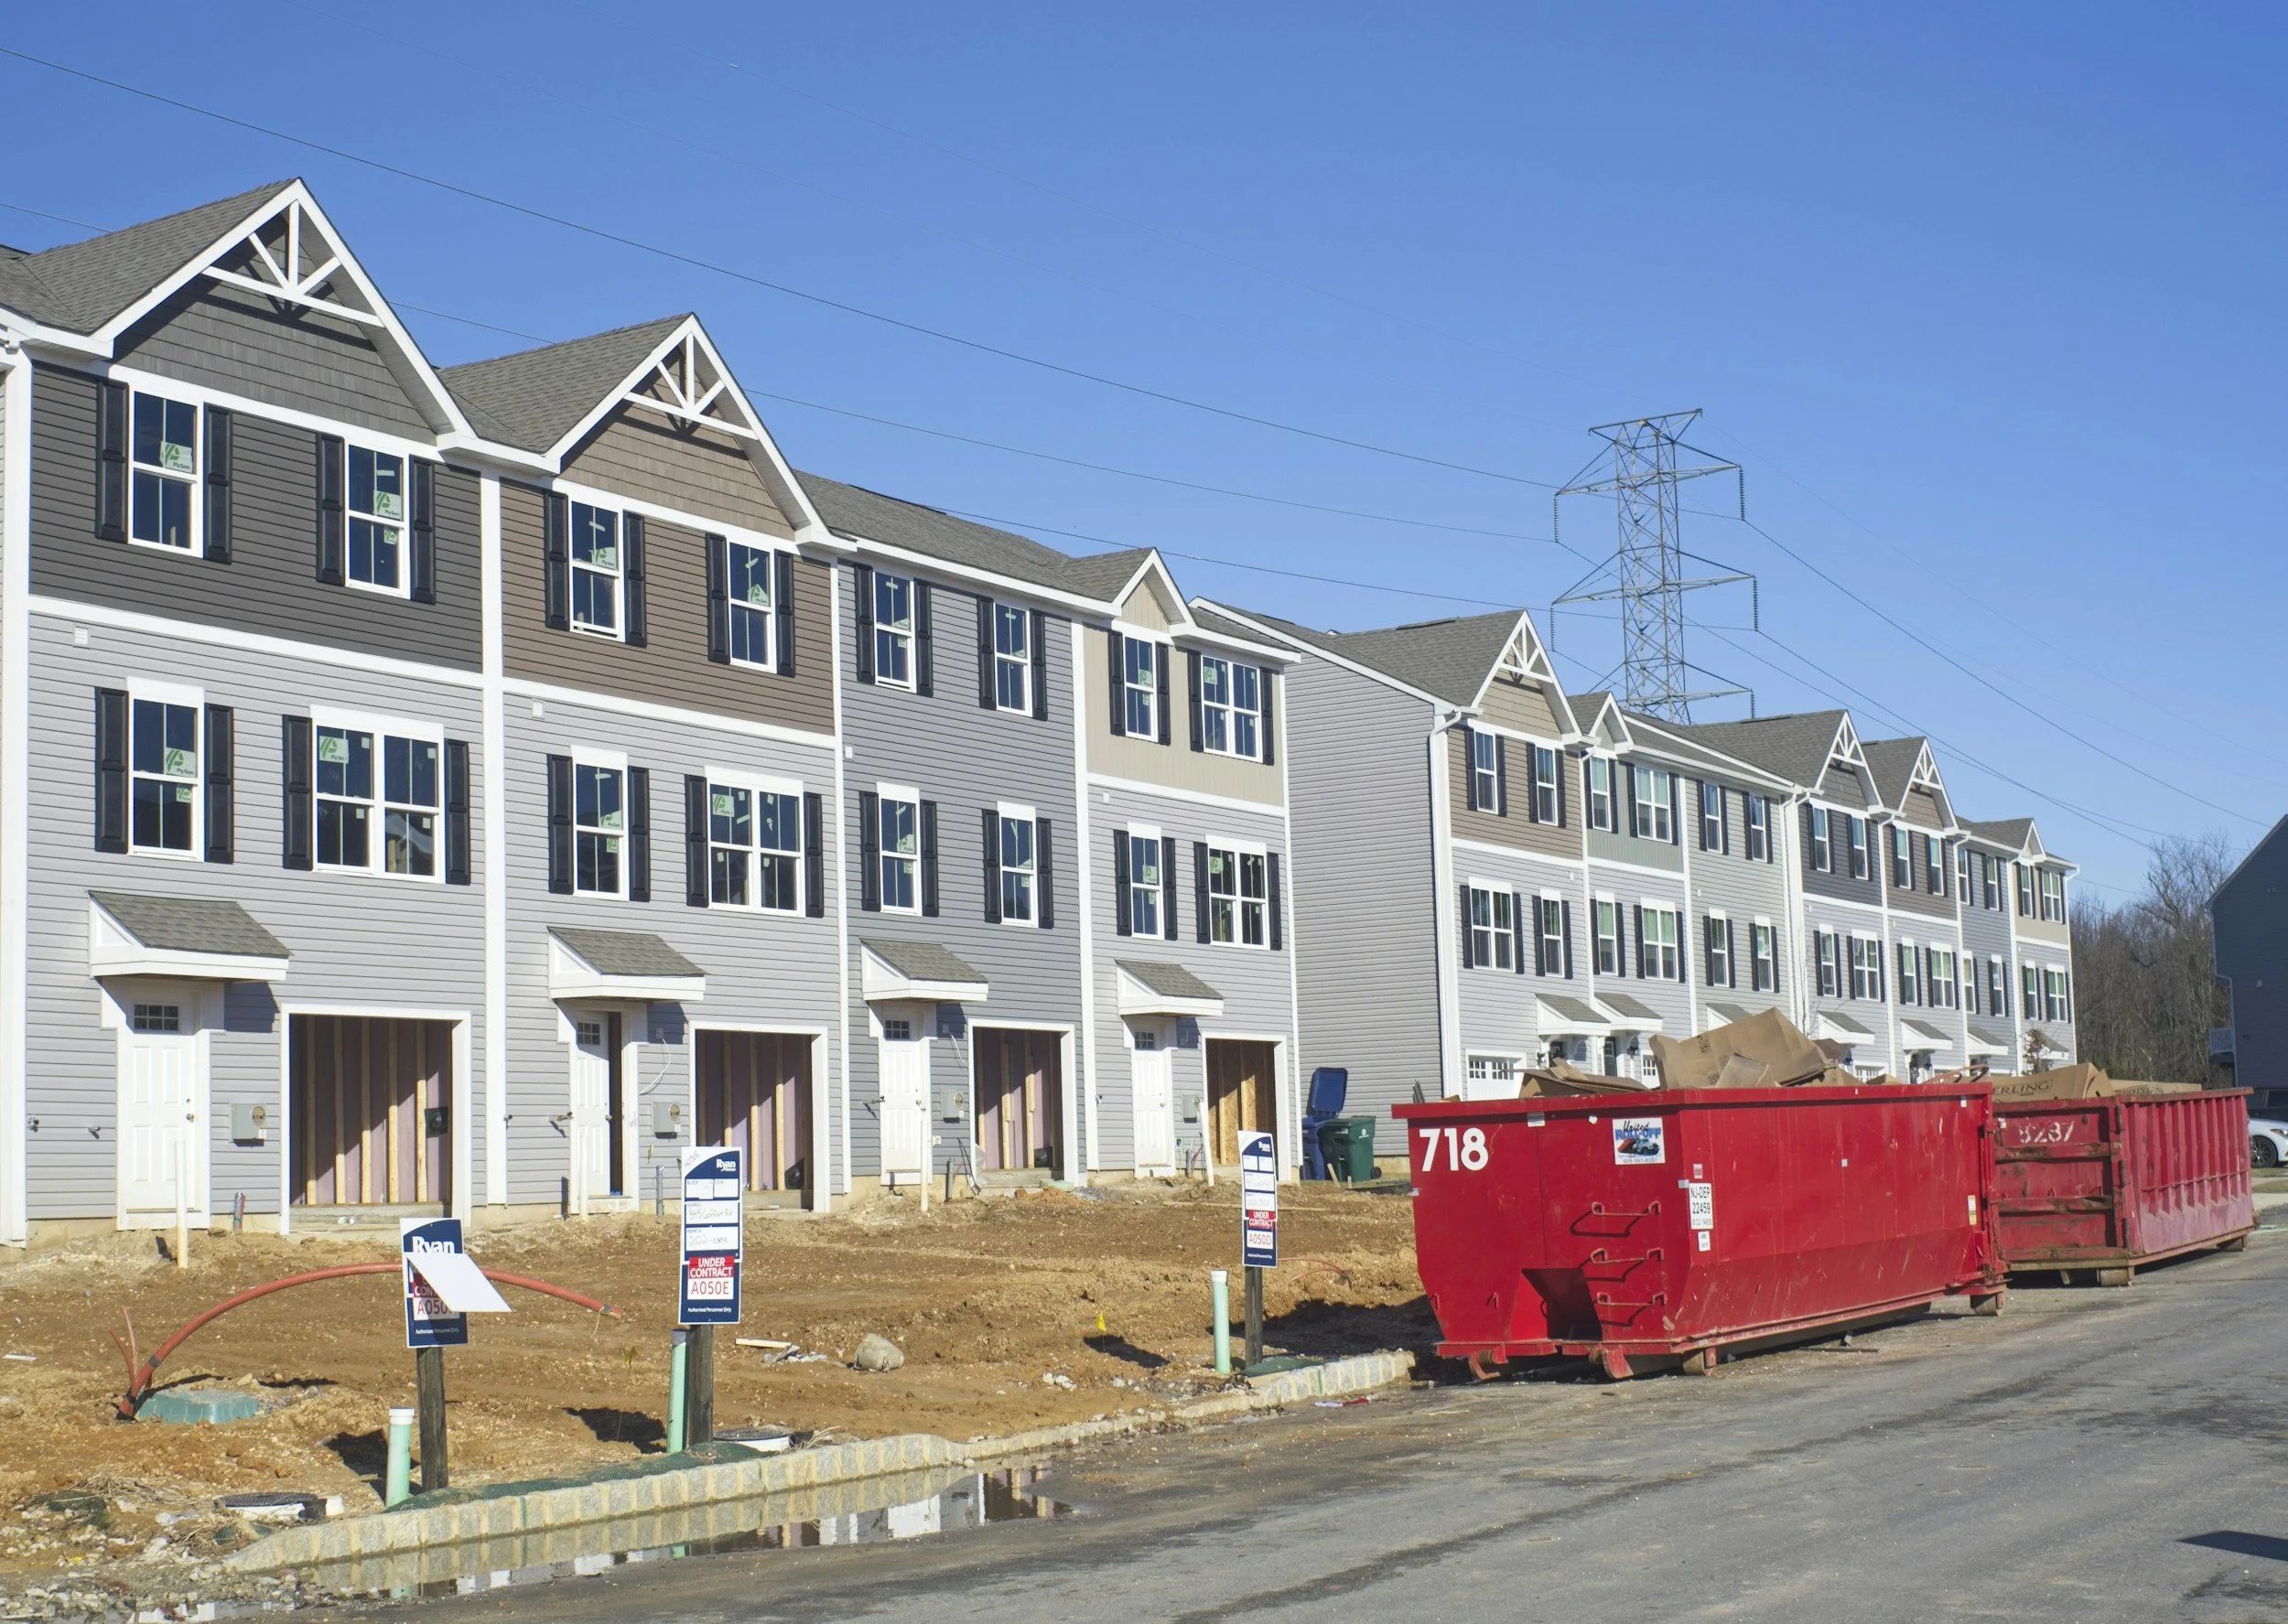
For developers building in Sacramento's growth corridors … the margin for error has never been smaller and carrying costs add up fast when a product sits. Every decision that can be made before construction begins is a decision that protects the schedule, the budget, and the bottom line.
Sacramento's housing market in 2026 is demanding more from developers than ever before. Inventory is up 15–20% year over year and homes are taking longer to sell — averaging 24 to 34 days on market compared to 17 a year ago. And while demand remains strong, driven by a national housing shortfall estimated at 4 million units, buyers have more options and less urgency than they did in recent years.
For developers building in Sacramento's growth corridors (Rancho Cordova, Elk Grove, Folsom, and Lincoln) the margin for error has never been smaller and carrying costs add up fast when a product sits. A product that sits or a project that bleeds will define whether a project succeeds or fails. In a market where buyers have more choices and less urgency, the product that sells fastest is the one that was built right — the right layout, the right flow, the right decisions made before anyone picked up a hammer. In this environment, efficiency isn't optional. Every decision that can be made before construction begins is a decision that protects the schedule, the budget, and the bottom line.
So what if you could test drive the layout before the foundation is poured and before framing goes up? One developer decided to include Walk Your Plans in their pre-construction meetings and not only cut nearly a million dollars in fat off the project, but developed a more efficient and more profitable block of condos.
THE PROJECT
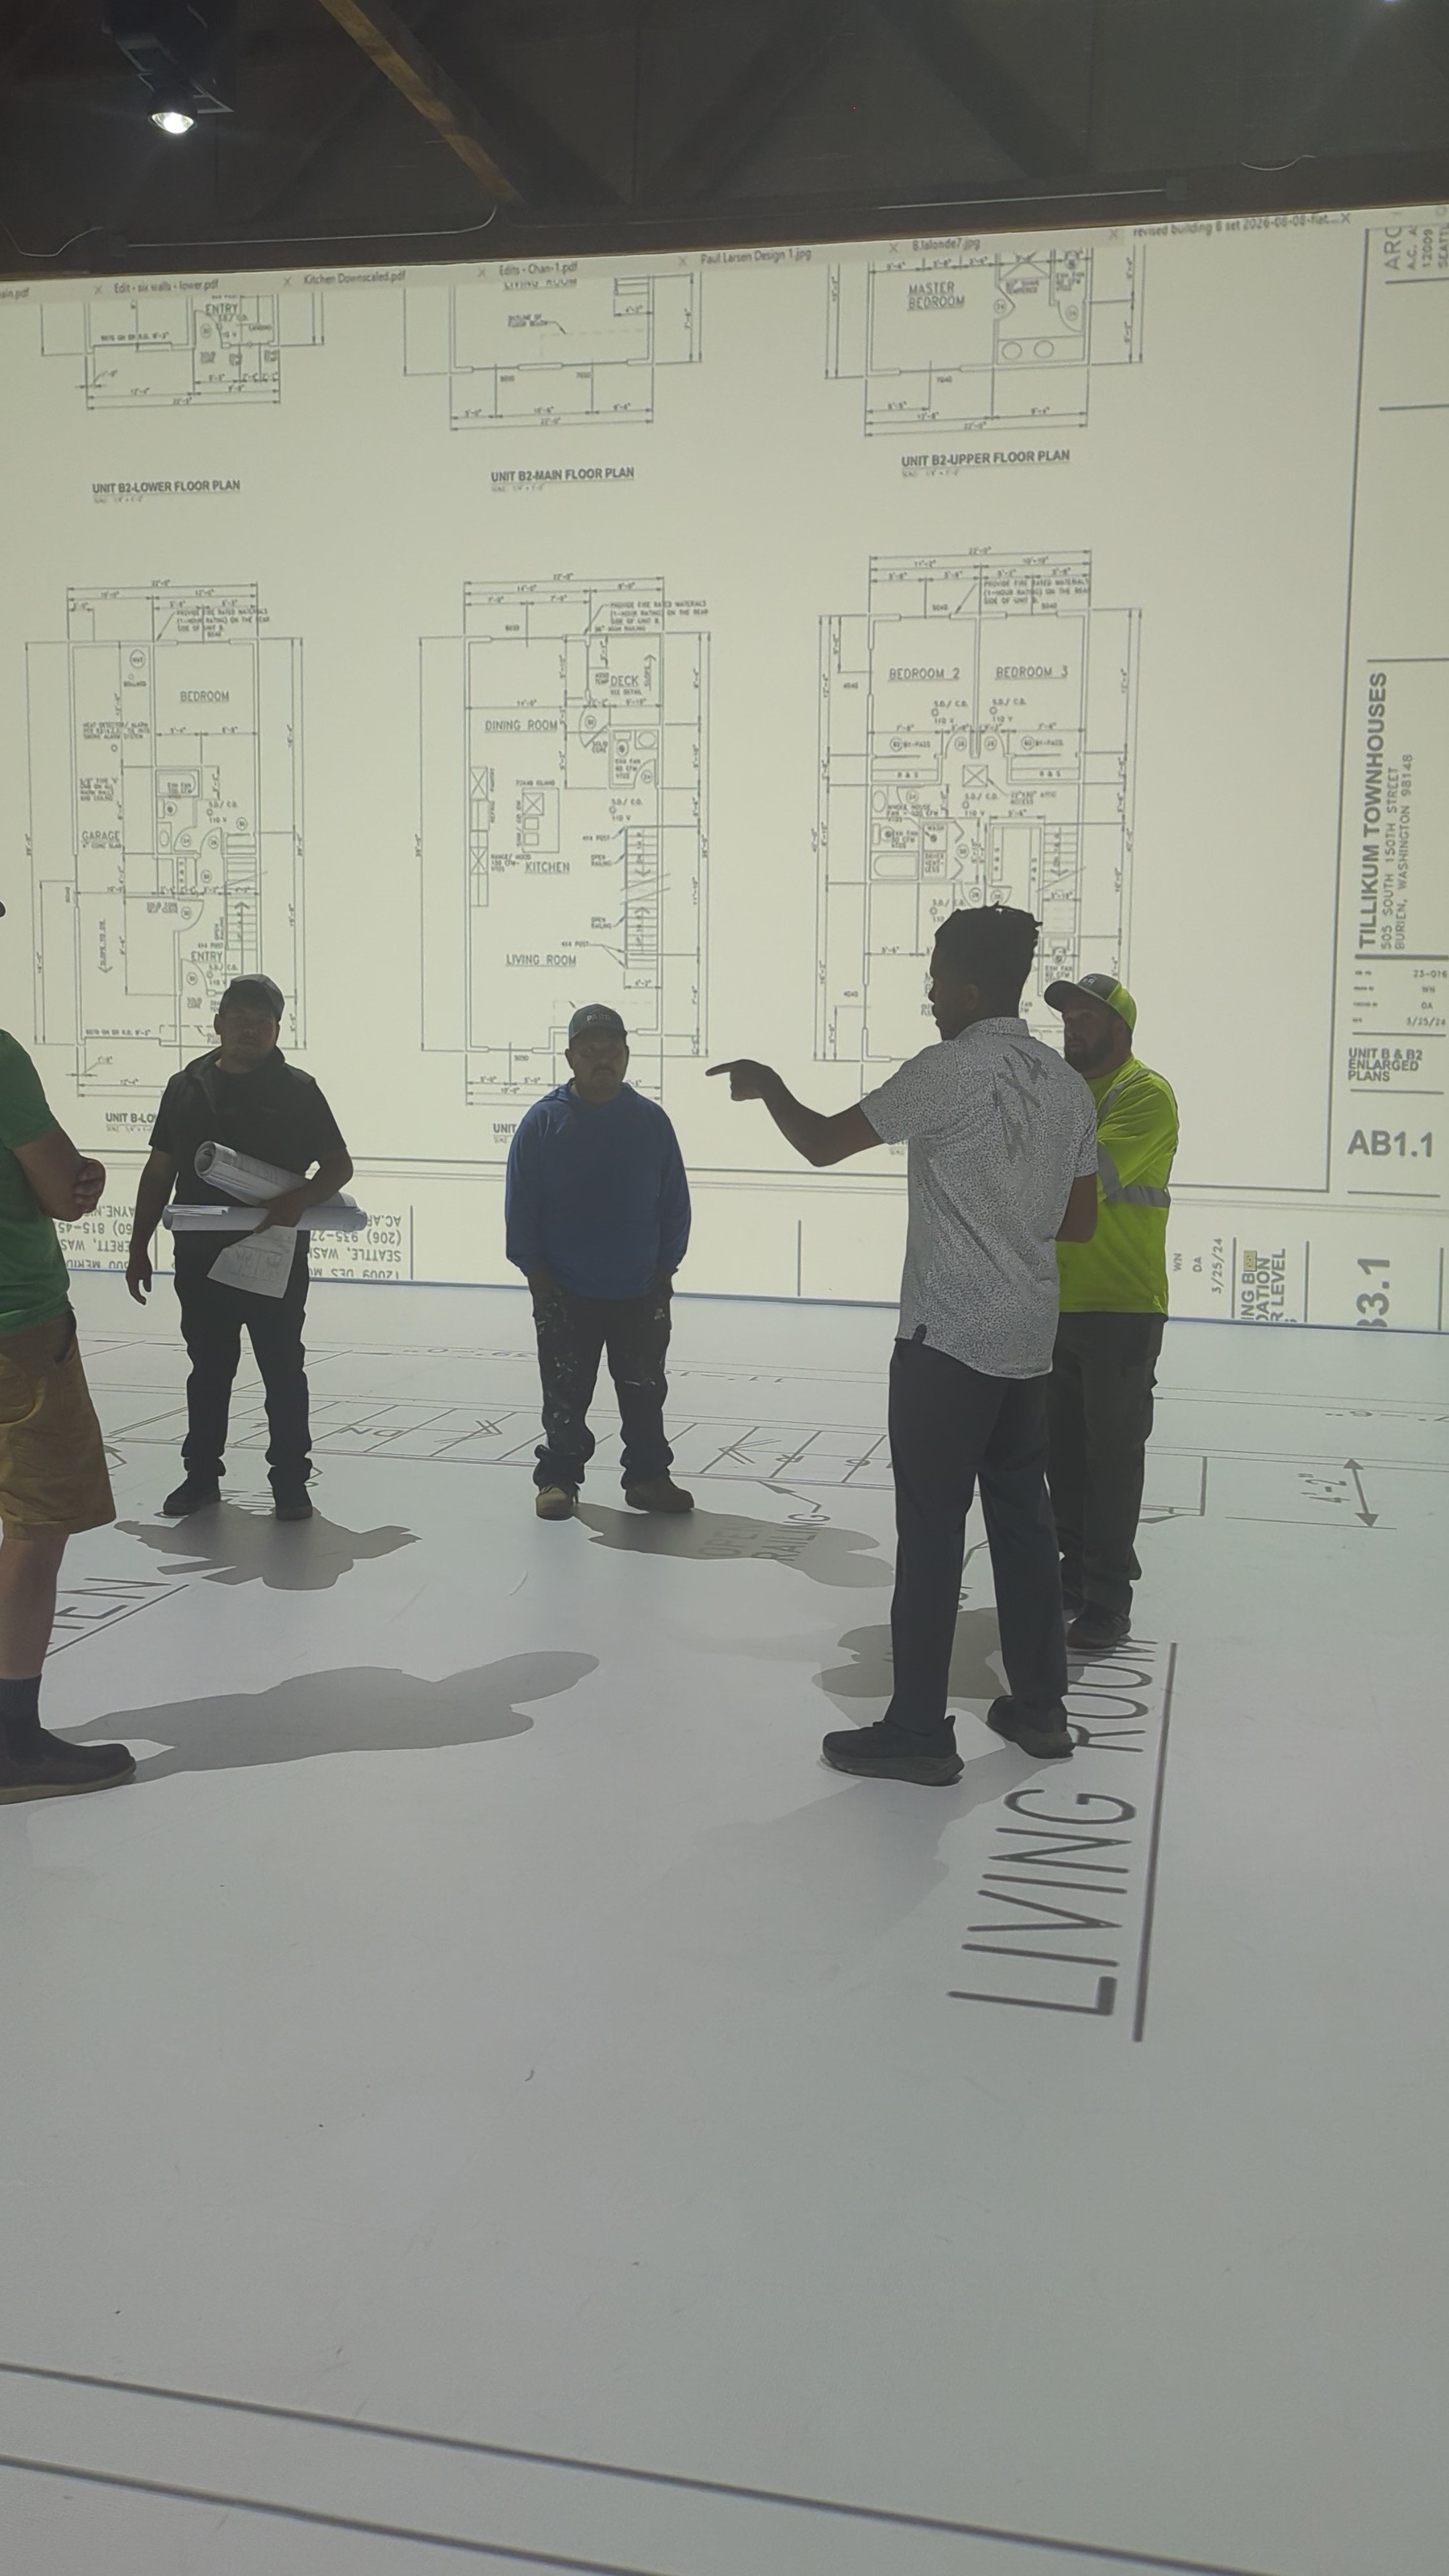
The developer, the general contractor, and the site superintendent walked all three floors in about 45 minutes and in that time they made 32 changes that would have otherwise surfaced as change orders, field conflicts, or post-occupancy problems that buyers would feel on move-in day.
A seasoned developer was in the early stages of a 16-unit residential development: four-bedroom, three-and-a-half-bath units, approximately 2,100 square feet each, across three floors. Just over 32,000 square feet total. They had been working through constructability issues with their subcontractors over email for more than a month and a half. The process, in their words, was "painful." Decisions were slow, alignment was fragile, and the clock was ticking.
They decided to do it a different way and booked a session.
WHAT HAPPENED IN THE STUDIO
Rather than walking the full project all at once, they decided to break their project into phases. The team’s first session focused on one building. The developer, the general contractor, and the site superintendent walked all three floors in about 45 minutes and in that time they made 32 changes that would have otherwise surfaced as change orders, field conflicts, or post-occupancy problems that buyers would feel on move-in day.
"This is so much easier than looking at drawings on the jobsite."
— Project Developer
Among the most notable catches: four doors that went nowhere. Due to site conditions and land constraints, four planned doors opened to unusable space (garage to exterior); something invisible on a floor plan and immediately obvious at full scale. By catching this now, they saved $4,000 on door costs alone. And worth considering, how does a mistake like this look to a future buyer? When buyers see’s an oversight like this, they start to wonder what other mistakes and oversight was made during the build.
Over the course of the project’s pre-construction, the team came in 3 times. They used their time in the studio to:
Validate takeoffs — walking door, window, and material counts against the plans before anything was ordered
Confirm every light and electrical location at full scale, catching switch placements that made sense on paper and didn't work in the field
Resolve the 1.5-month email chain — the constructability issues that had been grinding through subcontractor back-and-forth were worked through in a single session with the right people in the room, saving an additional 20% in coordination costs
Value engineer lumber costs — identifying framing inefficiencies at the plan stage before they became material orders
Used the site plan for staging — mapping material laydown areas, trade access points, and sequencing before anyone showed up on site
THE OUTCOME: Between value-engineering with the subcontractors and validating take-offs at full scale, the developer estimated a total saving of $900,000!
THE BIGGER PICTURE
Every development project involves thousands of decisions. The question isn't whether those decisions will be made — it's whether they'll be made before construction begins, or after. Before costs a fraction. after costs everything.
In a Sacramento market where buyers have more choices, where days on market are climbing, and where the margin for error is shrinking — building the right product, built right the first time, is the competitive advantage. Walk Your Plans helps you get there.
Walk Your Plans at Every Phase
One of the most valuable aspects of a Walk Your Plans session is that it isn't a one-time tool, it's a resource you return to as the project evolves. In the early stages, a walkthrough helps teams make big-picture decisions: layout, flow, unit configuration, and site logistics. Come back during design development and you'll notice an entirely different set of details, the ones that only surface once the major decisions are locked. By the time MEP coordination begins, a focused session with your subcontractors can resolve in an afternoon what would otherwise take weeks of back-and-forth. Each time you walk, you're looking through a new lens. Each time, you catch something different. And each time, the cost of making a change is still a fraction of what it would be in the field.
READY TO WALK YOUR NEXT PROJECT?
Call 916-510-9250 or click here to request a call.
Sources:
